
BEDS4
BATHS2 full 1 partial
SQUARE FEET2,600
MLS#PAYK2108606
STATUSPENDING
PROPERTY TYPEResidential - Single Family
SUBDIVISIONCHESTERBROOK
SCHOOLCENTRAL YORK
Property Description
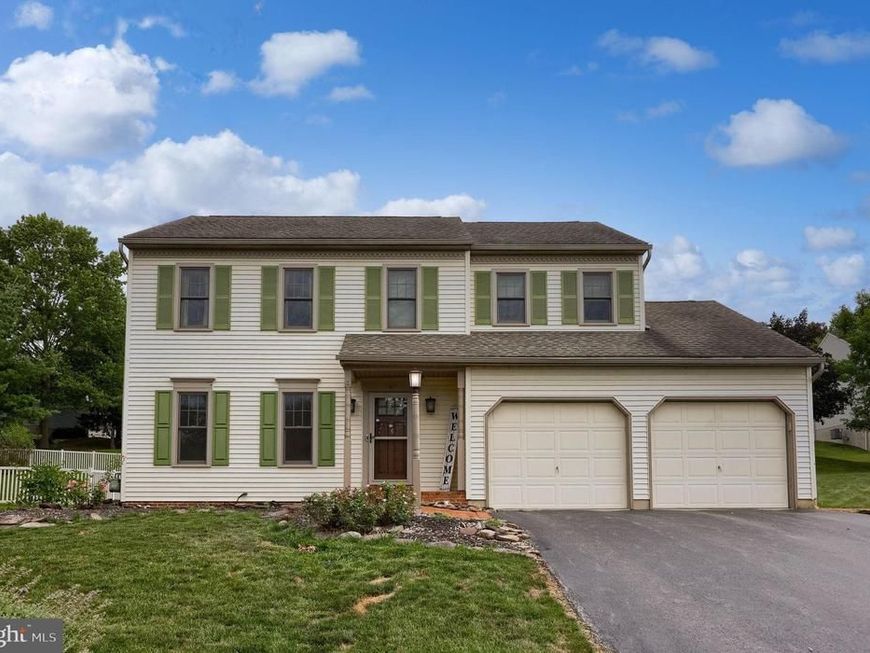
Welcome home to this beautifully maintained Colonial offering stylish updates and functional living spaces throughout. The freshly painted main level features a formal dining room accented with hardwood flooring and elegant moldings. The upgraded kitchen boasts granite countertops, custom cabinetry, stainless steel appliances (most recently replaced), a convenient breakfast bar, and a spacious eat-in area, all complemented by durable ceramic tile flooring. Just off the kitchen, the sunken family room showcases new luxury vinyl plank flooring and provides access through sliding glass doors to the rear deck, complete with a retractable awning overlooking the backyard pool—perfect for outdoor entertaining and relaxing. Upstairs, you'll find new luxury vinyl plank flooring throughout all four bedrooms, including a spacious primary suite with a walk-in closet and private full bathroom. The finished lower level offers a versatile recreation room with new luxury vinyl plank flooring, providing additional living space. Additional highlights include a two-car garage, radon mitigation system, reverse osmosis water filtration system, new sump pump, and a roof replaced in 2016, and no HOA! This move-in ready home combines thoughtful updates and generous living space.
Property Features
Property Type: Residential - Single Family
Basement: Yes
Basement: Fully Finished, Sump Pump
Cooling: Central A/C
Fuel Type: Natural Gas
Garage: 2
Heating: Forced Air
Home Style: Colonial
Lot Size: 0.23 Acres
Roof Type: Shingle, Asphalt
Stories: 2.0
Taxes: $6,002
Year Built: 1996
Feature Descriptions
Additional Structures: Above Grade, Below Grade
Appliances: Dishwasher, Built-In Microwave, Washer, Dryer, Refrigerator, Water Heater, Disposal, Exhaust Fan, Icemaker, Oven/Range - Electric, Stainless Steel Appliances, Water Dispenser
Exterior: Vinyl Siding
Exterior: Awning(s), Sidewalks
Flooring: Hardwood, Luxury Vinyl Plank, Ceramic Tile
Interior: Central Vacuum, Formal/Separate Dining Room, Bathroom - Tub Shower, Breakfast Area, Built-Ins, Ceiling Fan(s), Combination Kitchen/Dining, Crown Moldings, Family Room Off Kitchen, Kitchen - Country, Pantry, Primary Bath(s), Recessed Lighting, Upgraded Countertops, Walk-in Closet(s), Water Treat System, Window Treatments, Wood Floors
Lot Dimensions: 0.23 Acre(S)
Municipality: MANCHESTER TWP
Number of Rooms: 9
Parking Features: Paved Driveway
Parking Notes: 4 Total Parking Spaces
Rooms: Dining Room, Primary Bedroom, Bedroom 2,Bedroom 3,Bedroom 4,Kitchen, Family Room, Laundry, Recreation Room, Bathroom 2,Primary Bathroom, Half Bath
Sewer: Public Sewer
SQFT Above Finished: 2140
SQFT Below Finished: 460
SQFT Total Finished: 2600
Structure Type: Detached
Swimming Pool: Above Ground
Total Garage/Parking Spaces: 4
Water: Public
Windows: Insulated, Double Pane
Local Schools
High School: CENTRAL YORK
School District: CENTRAL YORK
Listed By / Shown By
Listed By
Agency Name: Long & Foster Real Estate, Inc.
Agency Phone: 4107511221
Shown By
Agency Title: Berkshire Hathaway HomeServices Homesale Realty
Agency Phone: +18003833535

 First American
Estimate Your Payment
Estimated Payment
$ 1,481.89 per month $867.97 Principal & Interest $500.17 Property Tax $113.75 Homeowner's Insurance
740 Chesterbrook Drive | MLS# PAYK2108606
This single family home located at 740 Chesterbrook Drive, York, PA 17406 is currently listed for sale with an asking price of $390,000. This property was built in 1996 and has 4 bedrooms and 2 full and 1 partial baths with 2600 sq. ft. Chesterbrook Drive is located in the CHESTERBROOK subdivision within the CENTRAL YORK school district. Search CHESTERBROOK real estate on www.homesale.com today.