
BEDS4
BATHS4 full
SQUARE FEET3,565
MLS#DCDC2264278
STATUSACTIVE
PROPERTY TYPEResidential - Condominium
SUBDIVISIONCOLUMBIA HEIGHTS
SCHOOLDISTRICT OF COLUMBIA PUBLIC SCHOOLS
Property Description
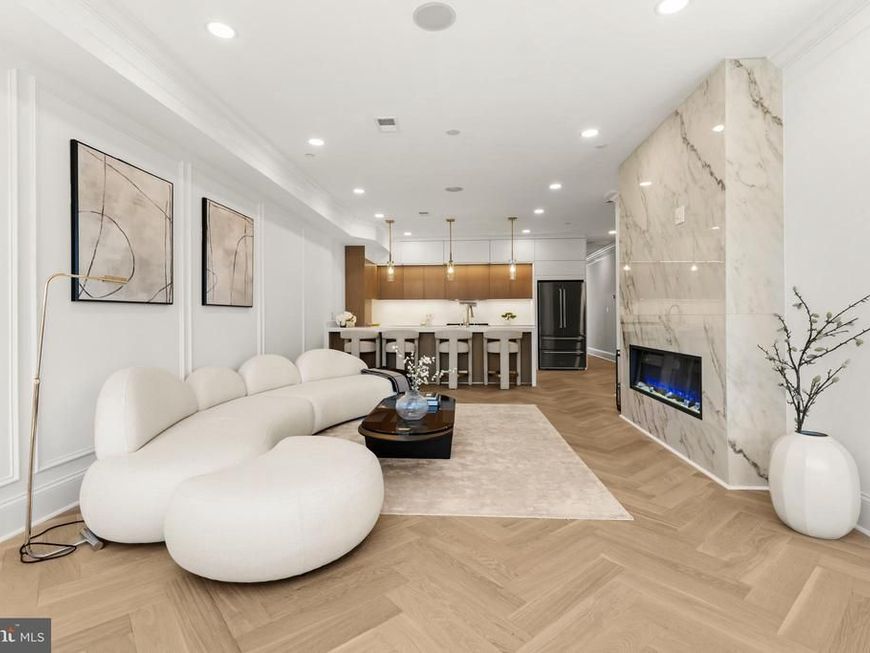
Welcome to Unit 303 at 733 Euclid Street NW, a remarkable two-level penthouse nestled within a meticulously restored Second Empire-style landmark. This one-of-a-kind residence offers four bedrooms, four bathrooms, one glass-enclosed office, and an impressive 3,565 square feet of thoughtfully curated living space—perfectly balancing sophistication, comfort, and functionality. At the center of the home is a German-designed Nolte kitchen where minimalist European design meets chef-grade performance. Outfitted with a built-in coffee station, a 36-inch industrial Thor range with a pot filler, and Bosch appliances, this kitchen is as striking as it is practical. The adjacent living area features designer acoustic wall panels for a refined media experience and effortless entertaining. Outdoor spaces are a defining highlight of this penthouse, offering over 1,000 square feet of private outdoor living. A secluded patio off the media room provides an intimate retreat, the primary suite features its own private balcony, and a third balcony connects two secondary bedrooms—offering fresh air and natural light throughout. The showstopping rooftop deck crowns the home with built-in audio, fire pits, and panoramic city views—an ideal setting for unforgettable evenings and elevated everyday living. Throughout the home, premium finishes speak to its elevated design: 9-inch wide oak flooring, custom moldings, high-end closets, and herringbone accents in select areas. Bathrooms are outfitted with curated designer tile and lighting packages, while the laundry room includes built-in cabinetry and a sink for added convenience. Comfort is further enhanced by multi-zoned HVAC and NEST thermostats for personalized climate control. Located in the heart of the Pleasant Plains neighborhood, 733 Euclid Street NW is walking distance from Whole Foods, Columbia Heights Metro, Shaw, Logan Circle, and the U Street Corridor—offering unbeatable access to vibrant restaurants, boutique shopping, and neighborhood conveniences. Experience the perfect balance of architectural charm and modern sophistication—schedule your private tour today. This is more than just a residence—it’s a rare opportunity to own a piece of Washington, DC’s architectural heritage, reimagined for contemporary luxury living. Included in the offering is a separately deeded parking space, available for an additional $40,000—an increasingly rare and valuable convenience in the city.
Property Features
Property Type: Residential - Condominium
Cooling: Central A/C
Fireplaces: 1
Fuel Type: Electric
Garage: 1
Heating: 90% Forced Air
Home Style: Traditional
Stories: 3.0
Taxes: $0
Year Built: 2025
Feature Descriptions
Additional Structures: Above Grade, Below Grade
Appliances: Oven/Range - Gas, ENERGY STAR Dishwasher, ENERGY STAR Freezer, ENERGY STAR Refrigerator, Six Burner Stove, Washer - Front Loading, Water Heater - Tankless
Condo/Coop Fee: $293.75/Monthly
Exterior: Roof Deck
Exterior: Brick
Fencing: Fully, Electric
Fireplace: Stone, Electric
Flooring: Engineered Wood
Interior: Bathroom - Walk-In Shower, Bathroom - Soaking Tub, Breakfast Area, Butlers Pantry, Built-Ins, Combination Kitchen/Dining, Combination Kitchen/Living, Floor Plan - Open, Walk-in Closet(s)
Parking Features: On-site - Sale
Parking Notes: 1 Total Parking Spaces
Pet Restrictions: No Pet Restrictions
Sewer: Public Sewer
SQFT Above Finished: 3565
SQFT Total Finished: 3565
Structure Type: Penthouse Unit/Flat/Apartment
Total Garage/Parking Spaces: 1
Water: Public
Windows: ENERGY STAR Qualified
Local Schools
School District: DISTRICT OF COLUMBIA PUBLIC SCHOOLS
Listed By / Shown By
Listed By
Agency Name: TTR Sothebys International Realty
Agency Phone: 7033193344
Shown By
Agency Title: Berkshire Hathaway HomeServices Homesale Realty
Agency Phone: +18003833535

 First American
Estimate Your Payment
Estimated Payment
$ 3,775.60 per month $3,338.13 Principal & Interest $0.00 Property Tax (data not provided by mls) $437.47 Homeowner's Insurance
733 Euclid Street NW , Unit 303 | MLS# DCDC2264278
This condo located at 733 Euclid Street NW , Unit 303, Washington, DC 20001 is currently listed for sale with an asking price of $1,499,900. This property was built in 2025 and has 4 bedrooms and 4 full baths with 3565 sq. ft. Euclid Street NW , Unit 303 is located in the COLUMBIA HEIGHTS subdivision within the DISTRICT OF COLUMBIA PUBLIC SCHOOLS school district. Search COLUMBIA HEIGHTS real estate on www.homesale.com today.