
BEDS4
BATHS2 full 1 partial
SQUARE FEET3,057
MLS#PAMC2189820
STATUSCOMING SOON
PROPERTY TYPEResidential - Single Family
SCHOOLWISSAHICKON
Property Description
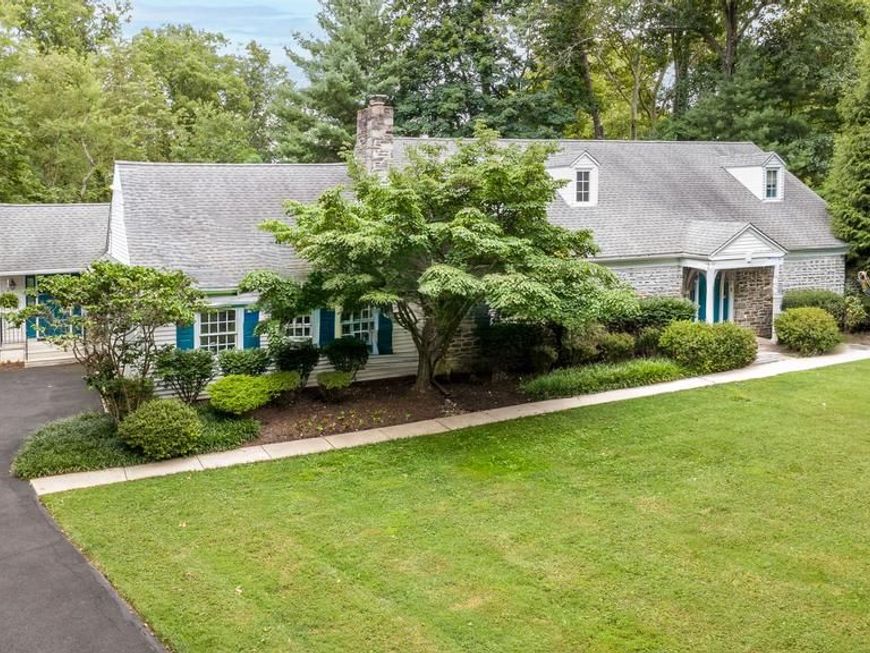
Welcome to this stunning custom-built Cape Cod offering 4 Bedrooms, 2.5 Baths, and approximately 3,000 square feet of meticulously maintained living space on a picturesque .67-acre lot in desirable Lower Gwynedd Township. Featuring a sought-after Main Level Primary Suite, this hidden gem is nestled among mature trees, creating a private, tranquil setting while filling the home with abundant natural light. Located in the award-winning Wissahickon School District, this exceptional home blends timeless charm with thoughtful updates. Improvements include a new roof (2019), HVAC (2019), renovated Kitchen (2019), Laundry/Mud Room (2019), refinished hardwood floors (2019), cedar Deck (2016), Pella and Marvin windows, upgraded electric (2019), custom millwork, solid wood interior doors, humidifier, recessed lighting, ceiling fans, wood blinds, custom window treatments, and professional landscaping and hardscaping. The covered front porch welcomes you through a charming turquoise front door into the inviting Foyer featuring gleaming hardwood floors, a beautiful staircase, and double coat closet. The spacious Main Level Primary Suite offers two double closets and a beautifully renovated Bath with granite vanity, frameless glass shower with waterfall shower head, built-in bench, decorative glass tile, and elegant finishes. A pocket door leads to the Powder Room with marble flooring and oil-rubbed bronze fixtures. A versatile Bedroom with custom built-ins, desk, and closet is ideal as a home office or guest room. The sun-filled gourmet Kitchen is the heart of the home, featuring white cabinetry, granite countertops, center island with seating and storage, stainless steel appliances including a counter-depth refrigerator, five-burner gas range with exterior vent, grill, double ovens with warming drawer, pot filler, handmade tile backsplash, brushed gold lighting, and Pella sliding glass doors leading to the cedar Deck. The Kitchen opens to the Dining Room and spacious Living Room with a gas fireplace, marble surround, double crown molding, and picture window. The impressive Great Room addition boasts a vaulted skylit ceiling, wall of windows, built-in window seating with storage, wet bar with custom tile backsplash, atrium door to the Deck (30 X 16), and direct access to the oversized 2-car Garage and the expansive driveway. The bright Laundry/Mud Room addition features another vaulted skylit ceiling, built-in cabinetry, and access to the covered side Porch. Upstairs are two generously sized Bedrooms with hardwood floors, including one with a walk-in closet and oversized storage room, plus a Full Hall Bath with tile flooring and tiled tub surround. Cedar and linen closets provide additional storage. The unfinished Basement offers abundant storage and future finishing potential. Enjoy seamless indoor-outdoor living on the cedar Deck overlooking mature trees and a beautifully landscaped backyard, providing the perfect setting for relaxing, entertaining, and enjoying the privacy of this exceptional property. This prestigious location is near major roadways including PA Turnpike (routes 276, 476), routes 309, 63, and Bethlehem Pike, downtown historic Ambler, Chestnut Hill, Springhouse Village with Giant grocery store, Whole Foods, Starbucks, restaurants, tennis club, schools and so much more. This gracious style home is perfectly designed and blends comfort, versatility and functionality. 1 year home warranty included to the lucky new Buyers!
Property Features
Property Type: Residential - Single Family
Basement: Drain, Sump Pump, Unfinished
Basement: Yes
Cooling: Central A/C, Ceiling Fan(s), Dehumidifier, Heat Pump(
Fireplaces: 1
Fuel Type: Natural Gas
Garage: 2
Heating: Forced Air, Heat Pump - Electric BackUp, Humidifier,
Home Style: Cape Cod
Lot Size: 0.67 Acres
Roof Type: Pitched, Shingle
Stories: 1.5
Taxes: $7,663
Year Built: 1957
Feature Descriptions
Accessibility: 2+ Access Exits
Additional Structures: Above Grade, Below Grade
Appliances: Built-In Microwave, Dishwasher, Disposal, Dryer - Electric, Dryer - Front Loading, Energy Efficient Appliances, Exhaust Fan, Extra Refrigerator/Freezer, Humidifier, Icemaker, Oven - Self Cleaning, Oven/Range - Electric, Oven/Range - Gas, Range Hood, Refrigerator, Stainless Steel Appliances, Washer, Water Heater
Electric: 200+ Amp Service, Circuit Breakers
Exterior: Extensive Hardscape, Exterior Lighting, Flood Lights, Stone Retaining Walls
Exterior: Stone, Vinyl Siding
Fireplace: Gas/Propane, Mantel(s), Marble
Flooring: Ceramic Tile, Hardwood, Marble
Interior: Attic, Bathroom - Stall Shower, Bathroom - Tub Shower, Built-Ins, Carpet, Cedar Closet(s), Ceiling Fan(s), Chair Railings, Combination Kitchen/Dining, Crown Moldings, Dining Area, Entry Level Bedroom, Floor Plan - Open, Floor Plan - Traditional, Kitchen - Gourmet, Kitchen - Island, Pantry, Primary Bath(s), Recessed Lighting, Skylight(s), Upgraded Countertops, Wainscotting, Walk-in Closet(s), Wet/Dry Bar, Window Treatments, Wood Floors
Location: Suburban
Lot: Irregular, Backs to Trees, Front Yard, Landscaping, Level, Premium, Rear Yard, SideYard(s)
Lot Dimensions: 0.67 Acre(S)
Municipality: LOWER GWYNEDD TWP
Parking Features: Asphalt Driveway, Lighted Parking
Parking Notes: 7 Total Parking Spaces
Rooms: Living Room, Dining Room, Primary Bedroom, Bedroom 2,Bedroom 3,Bedroom 4,Kitchen, Basement, Foyer, Great Room, Laundry, Attic, Primary Bathroom, Full Bath, Half Bath
Sewer: Public Sewer
Special View Info: Garden/Lawn
SQFT Above Finished: 3057
SQFT Total Finished: 3057
Structure Type: Detached
Total Garage/Parking Spaces: 7
Utilities: Cable TV, Phone Available
Water: Public
Windows: Double Hung, Energy Efficient, Insulated, Replacement, Skylights, Vinyl Clad, Wood Frame
Room Sizes
Foyer: 16 x 10 Level - Main
Primary Bedroom: 16 x 15 Level - Main
Primary Bathroom: 7 x 7 Level - Main
Bedroom 2: 16 x 11 Level - Main
Half Bath: 7 x 3 Level - Main
Kitchen: 15 x 14 Level - Main
Dining Room: 13 x 13 Level - Main
Living Room: 25 x 15 Level - Main
Great Room: 22 x 20 Level - Main
Laundry: 11 x 10 Level - Main
Bedroom 3: 21 x 20 Level - Upper 1
Bedroom 4: 21 x 19 Level - Upper 1
Full Bath: 7 x 7 Level - Upper 1
Basement: 31 x 28 Level - Lower 1
Local Schools
High School: WISSAHICKON
Middle School: WISSAHICKON
Elementary School: LOWER GWYNEDD
School District: WISSAHICKON
Listed By / Shown By
Listed By
Agency Name: BHHS Fox & Roach-Blue Bell
Agency Phone: 2155422200
Shown By
Agency Title: Berkshire Hathaway HomeServices Homesale Realty
Agency Phone: +18003833535

 First American
Estimate Your Payment
Estimated Payment
$ 2,828.32 per month $1,936.02 Principal & Interest $638.58 Property Tax $253.72 Homeowner's Insurance
732 Johns Lane | MLS# PAMC2189820
This single family home located at 732 Johns Lane , Ambler, PA 19002 is currently listed for sale with an asking price of $869,900. This property was built in 1957 and has 4 bedrooms and 2 full and 1 partial baths with 3057 sq. ft. Johns Lane is located within the WISSAHICKON school district. Search Ambler real estate on www.homesale.com today.