
BEDS4
BATHS2 full 1 partial
SQUARE FEET2,466
MLS#MDWC2023734
STATUSCOMING SOON
PROPERTY TYPEResidential - Single Family
SUBDIVISIONROCKAWALKIN VILLAGE
SCHOOLWICOMICO COUNTY PUBLIC SCHOOLS
Property Description
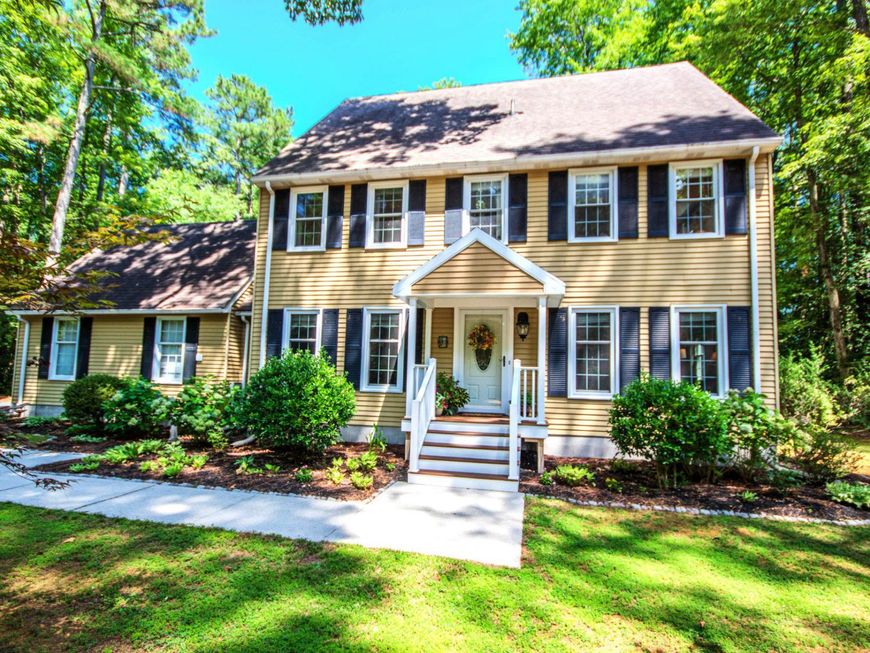
This beautiful two-story traditional colonial, tucked on a partially wooded lot offers the kind of privacy that's hard to find. From the moment you step inside, you're greeted by timeless architectural details — crown molding and chair railing throughout — that give this home a warm, elegant feel. The main level is designed for both everyday living and entertaining, featuring a formal living room and formal dining room for gatherings, plus a spacious family room with a wood burning fireplace and eat-in kitchen for casual, everyday moments. A convenient first-floor laundry room and half bath adds to the home's practical layout. Upstairs, you'll find four generously sized bedrooms. The owner's suite is a private sanctuary with its own ensuite bath and walk-in shower, while three additional bedrooms share a full bath on the same level. And for those needing extra flexible space, a bonus room over the garage offers endless possibilities — think home office, playroom, media room, or guest retreat. But the true showstopper is the screened porch on the back of the house — a peaceful, private escape where you can sip your morning coffee, watch the local wildlife, and soak in the natural surroundings in total comfort, rain or shine. Seller is offering a one year AHS Home Warranty for peace of mind. This is more than a house — it's a home where classic charm meets everyday comfort, all wrapped in the privacy of your own wooded escape.
Property Features
Property Type: Residential - Single Family
Cooling: Central A/C
Fireplaces: 1
Fuel Type: Propane - Leased
Garage: 2
Heating: Forced Air
Home Style: Colonial, Traditional
Lot Size: 1.18 Acres
Roof Type: Unknown
Stories: 2.0
Taxes: $2,419
Year Built: 1982
Feature Descriptions
Additional Structures: Above Grade, Below Grade
Appliances: Built-In Microwave, Dishwasher, Dryer, Oven/Range - Gas, Refrigerator, Stainless Steel Appliances, Washer, Water Conditioner - Owned, Water Heater
Building Name: NONE AVAILABLE
Exterior: Vinyl Siding
Fireplace: Brick, Wood
Flooring: Carpet, Luxury Vinyl Plank, Vinyl
HOA Fee: $165.00/Annually
Interior: Bathroom - Walk-In Shower, Carpet, Ceiling Fan(s), Chair Railings, Crown Moldings, Family Room Off Kitchen, Floor Plan - Traditional, Formal/Separate Dining Room, Kitchen - Eat-In, Primary Bath(s), Recessed Lighting, Upgraded Countertops
Lot Dimensions: 1.18 Acre(S)
Parking Notes: 10 Total Parking Spaces
Rooms: Living Room, Dining Room, Primary Bedroom, Bedroom 2,Bedroom 3,Bedroom 4,Kitchen, Family Room, Laundry, Bonus Room
Sewer: Mound System, Septic = # of BR
SQFT Above Finished: 2466
SQFT Total Finished: 2466
Structure Type: Detached
Total Garage/Parking Spaces: 10
Water: Well
Room Sizes
Living Room: 15 x 12 Level - Main
Dining Room: 13 x 12 Level - Main
Family Room: 14 x 10 Level - Main
Kitchen: 16 x 13 Level - Main
Primary Bedroom: 13 x 15 Level - Upper 1
Bedroom 2: 12 x 16 Level - Upper 1
Bedroom 3: 12 x 11 Level - Upper 1
Bedroom 4: 13 x 9 Level - Upper 1
Bonus Room: 15 x 16 Level - Upper 1
Local Schools
High School: JAMES M. BENNETT
Middle School: SALISBURY
Elementary School: WESTSIDE
School District: WICOMICO COUNTY PUBLIC SCHOOLS
Listed By / Shown By
Listed By
Agency Name: ERA Martin Associates
Agency Phone: 4107491818
Shown By
Agency Title: Berkshire Hathaway HomeServices Homesale Realty
Agency Phone: +18003833535

 First American
Estimate Your Payment
Estimated Payment
$ 1,204.70 per month $886.89 Principal & Interest $201.58 Property Tax $116.23 Homeowner's Insurance
7301 Topaz Court | MLS# MDWC2023734
This single family home located at 7301 Topaz Court , Hebron, MD 21830 is currently listed for sale with an asking price of $398,500. This property was built in 1982 and has 4 bedrooms and 2 full and 1 partial baths with 2466 sq. ft. Topaz Court is located in the ROCKAWALKIN VILLAGE subdivision within the WICOMICO COUNTY PUBLIC SCHOOLS school district. Search ROCKAWALKIN VILLAGE real estate on www.homesale.com today.