
BEDS4
BATHS3 full 1 partial
SQUARE FEET4,337
MLS#MDCC2022240
STATUSPENDING
PROPERTY TYPEResidential - Single Family
SUBDIVISIONNONAVAILABLE
SCHOOLCECIL COUNTY PUBLIC SCHOOLS
Property Description
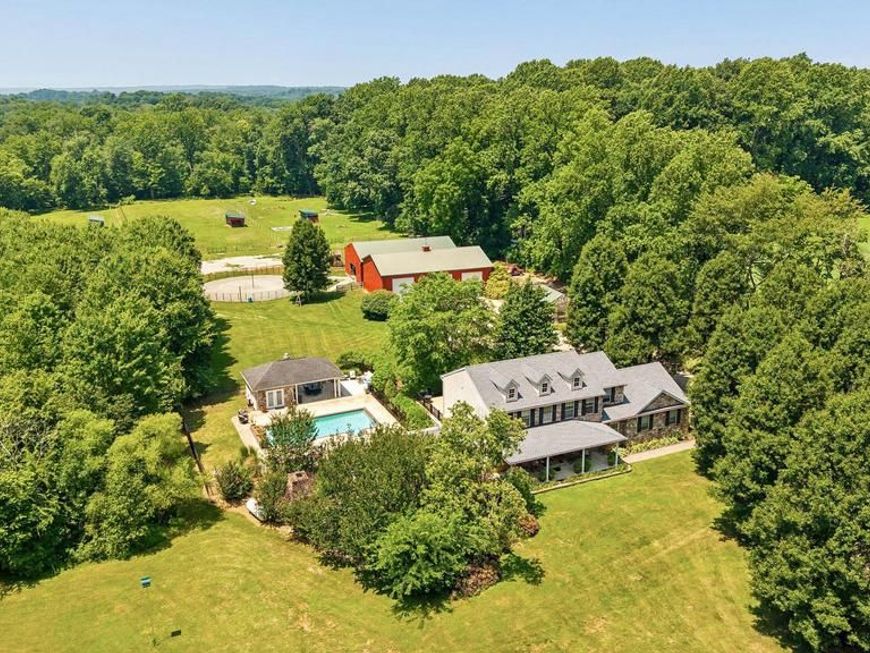
Welcome to Hidden Acres, an exceptional private estate where luxury living, country charm, and endless possibilities come together on more than 13 picturesque acres. As you travel down the long, beautifully manicured driveway, you are welcomed by a stunning stone-front home surrounded by mature trees, lush landscaping, and peaceful views. The expansive covered front porch sets the tone for the relaxed lifestyle this property offers—the perfect place to enjoy your morning coffee and take in the tranquility of your surroundings. Step inside to a gracious foyer where gorgeous hardwood floors flow throughout the main level. The formal living and dining rooms provide elegant spaces for entertaining, while the gourmet kitchen serves as the centerpiece of the home with brand-new stainless steel appliances, commercial-grade refrigerator, center island, abundant cabinetry, and a bright breakfast area overlooking the inviting family room. A private office tucked just off the kitchen offers the ideal space for working from home, a study, or a flexible bonus area. The second floor features all-new luxury vinyl plank flooring throughout and an impressive primary suite designed for comfort and relaxation. Enjoy a spacious sitting area, oversized walk-in closet, and spa-like en-suite bath complete with a jetted soaking tub, walk-in shower, and large vanity. Three additional bedrooms, a beautifully updated hall bath with new tile, and convenient second-floor laundry complete the upper level. The fully finished walk-out lower level provides incredible additional living space with a bonus room, recreation room, game room featuring a fully equipped bar and pool table, dedicated home theater, in-home gym, and full bath with walk-in shower. The lower level seamlessly extends to the outdoor living spaces, where you will find an outdoor fireplace, massive rear deck, multiple seating areas, and a resort-style in-ground saltwater pool with elegant fountains. The pool house includes a full bath, while the cabana features a built-in outdoor kitchen, creating the ultimate setting for entertaining, relaxing, and enjoying the outdoors. Beyond the exceptional home, the grounds offer a rare opportunity for equestrian living, hobby farming, or simply enjoying the freedom of additional space. The property features a 40' x 60' pole barn, a 40' x 60' horse barn with eight 12’ x 12’ matted stalls, three fenced paddocks with run-in sheds, water, and updated solar fencing, a fenced obstacle course arena and a 70’ round pen. A charming two-bedroom guesthouse provides additional accommodations for guests or extended family stays. Hidden Acres offers a truly unique opportunity to experience the best of both worlds—luxury amenities and modern comforts paired with the peace, privacy, and versatility of country living. Schedule your private tour today!
Property Features
Property Type: Residential - Single Family
Basement: Yes
Basement: Daylight, Partial, Fully Finished, Full, Heated, Interior Access, Outside Entrance, Rear Entrance, Space For Rooms, Sump Pump, Walkout Level, Windows, Other
Cooling: Central A/C
Fireplaces: 2
Fuel Type: Propane - Leased
Garage: 3
Heating: Forced Air
Home Style: Colonial
Lot Size: 13.13 Acres
Roof Type: Architectural Shingle
Stories: 2.0
Taxes: $9,551
Year Built: 2001
Feature Descriptions
Additional Structures: Above Grade, Below Grade
Appliances: Built-In Microwave, Dishwasher, Disposal, Dryer, Exhaust Fan, Oven/Range - Gas, Refrigerator, Stainless Steel Appliances, Washer, Water Heater
Electric: 200+ Amp Service
Exterior: Stone, Vinyl Siding, Asphalt
Exterior: BBQ Grill, Extensive Hardscape, Exterior Lighting, Outbuilding(s), Play Area, Play Equipment, Secure Storage, Water Fountains, Other
Fencing: Electric, Wire
Fireplace: Gas/Propane, Mantel(s), Stone, Wood, Other
Flooring: Hardwood, Luxury Vinyl Plank, Ceramic Tile, Carpet
Horse Amenities: Horse Trails, Horses Allowed, Paddock, Riding Ring
Interior: Attic, Bar, Bathroom - Jetted Tub, Bathroom - Stall Shower, Bathroom - Tub Shower, Breakfast Area, Carpet, Ceiling Fan(s), Combination Kitchen/Dining, Dining Area, Family Room Off Kitchen, Floor Plan - Traditional, Kitchen - Eat-In, Kitchen - Gourmet, Kitchen - Island, Pantry, Primary Bath(s), Recessed Lighting, Sound System, Formal/Separate Dining Room, Upgraded Countertops, Walk-in Closet(s), Wet/Dry Bar, Wood Floors, Other
Lot: Backs to Trees, Front Yard, Landscaping, Non-Tidal Wetland, Partly Wooded, Poolside, Private, Rear Yard, Secluded, SideYard(s), Trees/Wooded
Lot Dimensions: 13.13 Acre(S)
Parking Features: Asphalt Driveway, Gravel Driveway
Parking Notes: 13 Total Parking Spaces
Pet Restrictions: No Pet Restrictions
Rooms: Dining Room, Primary Bedroom, Sitting Room, Bedroom 2,Bedroom 3,Bedroom 4,Kitchen, Game Room, Family Room, Foyer, Breakfast Room, Exercise Room, Laundry, Office, Recreation Room, Media Room, Bonus Room, Primary Bathroom, Full Bath, Half Bath
Sewer: On Site Septic, Septic Pump
Special View Info: Panoramic, Pasture, Scenic Vista, Trees/Woods
SQFT Above Finished: 3358
SQFT Below Finished: 979
SQFT Total Finished: 4337
Structure Type: Detached
Swimming Pool: Concrete, Fenced, Filtered, In Ground, Rooftop, Saltwater, Other
Total Garage/Parking Spaces: 13
Water: Well
Wooded: Yes
Local Schools
High School: RISING SUN
Middle School: RISING SUN
Elementary School: RISING SUN
School District: CECIL COUNTY PUBLIC SCHOOLS
Listed By / Shown By
Listed By
Agency Name: LPT Realty, LLC
Agency Phone: 8773662213
Shown By
Agency Title: Berkshire Hathaway HomeServices Homesale Realty
Agency Phone:

 First American
Estimate Your Payment
Estimated Payment
$ 4,068.07 per month $2,893.01 Principal & Interest $795.92 Property Tax $379.14 Homeowner's Insurance
73 Greenmount Road | MLS# MDCC2022240
This single family home located at 73 Greenmount Road, Rising Sun, MD 21911 is currently listed for sale with an asking price of $1,299,900. This property was built in 2001 and has 4 bedrooms and 3 full and 1 partial baths with 4337 sq. ft. Greenmount Road is located in the NONAVAILABLE subdivision within the CECIL COUNTY PUBLIC SCHOOLS school district. Search NONAVAILABLE real estate on www.homesale.com today.