
BEDS3
BATHS3 full
SQUARE FEET1,688
MLS#MDBC2159078
STATUSACTIVE
PROPERTY TYPEResidential - Townhouse
SUBDIVISIONPATAPSCO FALLS
SCHOOLBALTIMORE COUNTY PUBLIC SCHOOLS
Property Description
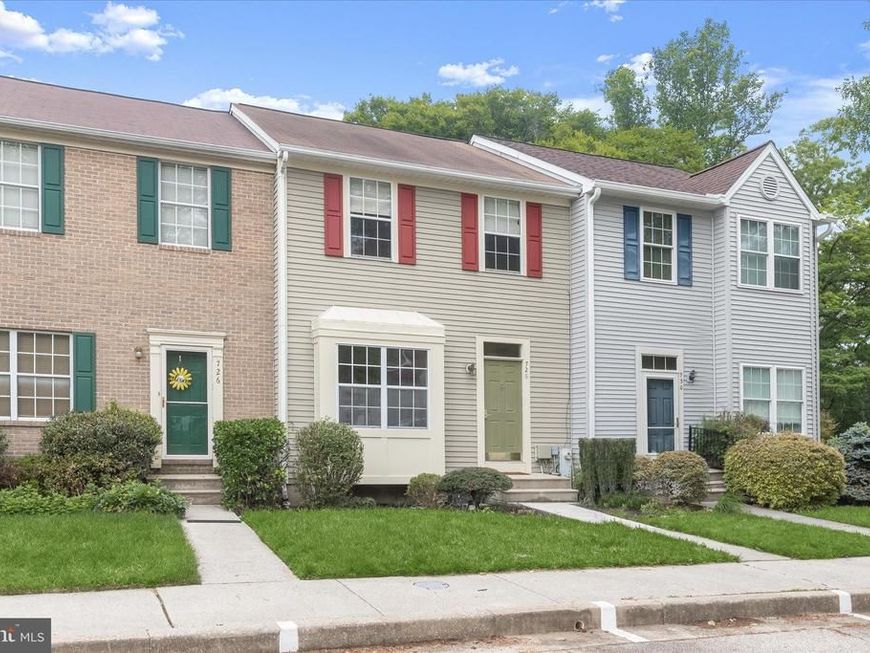
Welcome to 728 Marianne Lane, a beautiful townhome in the charming community of Patapsco Falls. Upon entry, you're greeted by a light-filled, open-concept living and dining room, creating a warm and inviting space for everyday living and entertaining. The eat-in kitchen is a true centerpiece, featuring sleek stainless-steel appliances, granite countertops, a range hood, a decorative backsplash, a pantry, a breakfast room with lofty windows, and direct access to the deck, perfect for outdoor dining or relaxing. Travel upstairs to find the impressive primary suite offering soaring vaulted ceilings and a stunning updated en-suite bath adorned with floor-to-ceiling tile, a floating vanity, and modern designer finishes that create a spa-like retreat. Two additional bedrooms with vaulted ceilings and a hall bath complete the upper level. The lower level provides exceptional versatility, featuring a spacious family room, beautifully updated full bath with stylish finishes, laundry room, walk-out access to the lower-level deck, and amazing backyard views. Exterior highlights include two decks, sidewalks, and a desirable cul-de-sac setting. Conveniently located near everything Catonsville and Ellicott City have to offer, this home combines charm and convenience with easy access to I-695, I-95, and I-70. Offering generous living space, thoughtful updates, and a prime location, this exceptional home is truly move-in ready.
Property Features
Property Type: Residential - Townhouse
Basement: Fully Finished, Heated, Improved, Interior Access, Outside Entrance, Walkout Level, Windows, Connecting Stairway, Daylight, Full, Rear Entrance
Basement: Yes
Cooling: Ceiling Fan(s), Central A/C, Programmable Thermostat
Fuel Type: Electric
Heating: Forced Air, Programmable Thermostat
Home Style: 10000001216
Lot Size: 0.04 Acres
Roof Type: Asbestos Shingle
Stories: 3.0
Taxes: $3,965
Year Built: 1988
Feature Descriptions
Additional Structures: Above Grade, Below Grade
Appliances: Dryer, Washer, Dishwasher, Disposal, Refrigerator, Exhaust Fan, Oven - Self Cleaning, Oven/Range - Electric, Range Hood, Stainless Steel Appliances, Water Dispenser, Water Heater
Exterior: Vinyl Siding
Exterior: Exterior Lighting, Sidewalks, Street Lights
Flooring: Carpet, Ceramic Tile, Vinyl
HOA Fee: $127.00/Quarterly
Interior: Attic, Breakfast Area, Carpet, Ceiling Fan(s), Dining Area, Floor Plan - Open, Formal/Separate Dining Room, Kitchen - Eat-In, Kitchen - Table Space, Recessed Lighting, Upgraded Countertops, Window Treatments
Lot: Backs to Trees, Cul-de-sac, Front Yard, No Thru Street, Rear Yard, Trees/Wooded
Lot Dimensions: 0.04 Acre(S)
Parking Features: Unassigned
Rooms: Living Room, Dining Room, Primary Bedroom, Bedroom 2,Bedroom 3,Kitchen, Family Room, Foyer, Breakfast Room, Laundry
Sewer: Public Sewer
Special View Info: Garden/Lawn, Trees/Woods
SQFT Above Finished: 1412
SQFT Below Finished: 276
SQFT Total Finished: 1688
Structure Type: Interior Row/Townhouse
Water: Public
Windows: Screens, Double Pane, Insulated, Palladian, Vinyl Clad
Wooded: Yes
Room Sizes
Foyer: 8 x 6 Level - Main
Living Room: 16 x 15 Level - Main
Dining Room: 16 x 11 Level - Main
Kitchen: 12 x 10 Level - Main
Breakfast Room: 16 x 9 Level - Main
Family Room: 16 x 19 Level - Lower 1
Laundry: 19 x 16 Level - Lower 1
Primary Bedroom: 17 x 12 Level - Upper 1
Bedroom 2: 11 x 10 Level - Upper 1
Bedroom 3: 13 x 10 Level - Upper 1
Local Schools
High School: CATONSVILLE
Middle School: CATONSVILLE
Elementary School: WESTCHESTER
School District: BALTIMORE COUNTY PUBLIC SCHOOLS
Listed By / Shown By
Listed By
Agency Name: Northrop Realty
Agency Phone: 4104651770
Shown By
Agency Title: Berkshire Hathaway HomeServices Homesale Realty
Agency Phone: +18003833535

 First American
Estimate Your Payment
Estimated Payment
$ 1,463.17 per month $1,001.50 Principal & Interest $330.42 Property Tax $131.25 Homeowner's Insurance
728 Marianne Lane | MLS# MDBC2159078
This townhouse located at 728 Marianne Lane, Catonsville, MD 21228 is currently listed for sale with an asking price of $450,000. This property was built in 1988 and has 3 bedrooms and 3 full baths with 1688 sq. ft. Marianne Lane is located in the PATAPSCO FALLS subdivision within the BALTIMORE COUNTY PUBLIC SCHOOLS school district. Search PATAPSCO FALLS real estate on www.homesale.com today.