
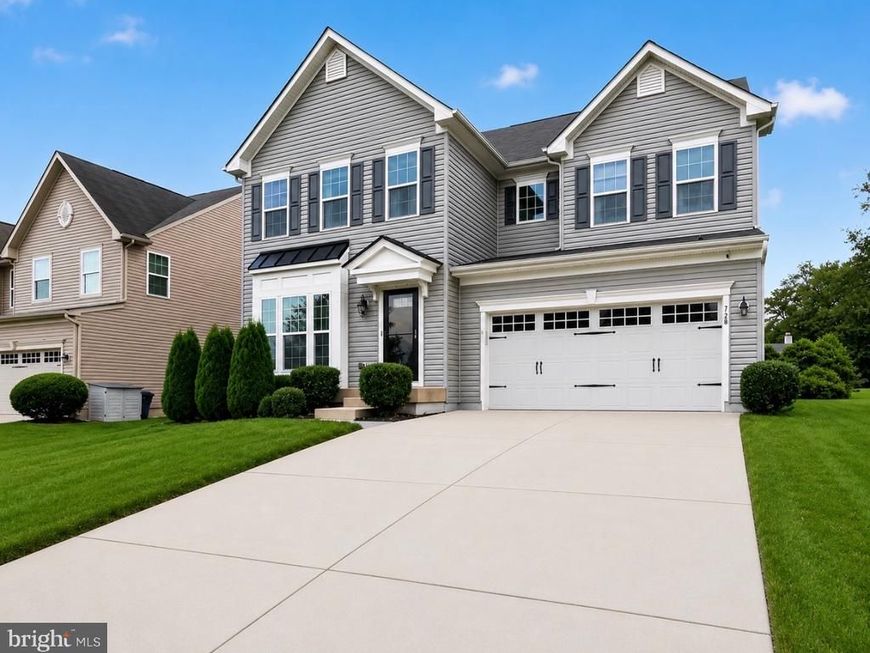
BEDS4
BATHS3 full 1 partial
SQUARE FEET4,807
MLS#MDHR2060556
STATUSACTIVE
PROPERTY TYPEResidential - Single Family
SUBDIVISIONEAGLES REST
SCHOOLHARFORD COUNTY PUBLIC SCHOOLS
Property Description
ALMOST 5,000 SQ. FT. OF FINISHED LIVING SPACE! This STUNNING home offers the perfect blend of SPACE, LUXURY & ENTERTAINMENT! Step inside and discover a home that feels BRAND NEW and is truly MOVE-IN READY. The FULLY FINISHED LOWER LEVEL is an entertainer’s dream, featuring a PRIVATE MOVIE THEATER, SAUNA, WET BAR & GENEROUS SPACE for gatherings—perfect for movie nights, relaxing, or hosting family and friends. The Maine level offers a spacious kitchen and plenty of room for a living room, dining area and home office. Upstairs features 4 GENEROUSLY SIZED BEDROOMS WITH WALK-IN CLOSETS, providing plenty of space and storage for everyone. Enjoy the BRAND-NEW COVERED PORCH, perfect for relaxing or entertaining outdoors, plus a 2-CAR GARAGE for added convenience. EVERYTHING IS IN BRAND-NEW CONDITION—JUST UNPACK AND MOVE IN! SPACE. STYLE. ENTERTAINMENT. COMFORT. THIS HOME HAS IT ALL! A MUST-SEE PROPERTY that you won’t want to miss!
Property Features
Property Type: Residential - Single Family
Basement: Yes
Basement: Full
Fuel Type: Natural Gas
Garage: 2
Heating: Central
Home Style: Colonial
Lot Size: 0.21 Acres
Stories: 3.0
Taxes: $8,990
Year Built: 2016
Feature Descriptions
Additional Structures: Above Grade, Below Grade
Exterior: Aluminum Siding
HOA Fee: $50.00/Monthly
Lot Dimensions: 0.21 Acre(S)
Parking Notes: 2 Total Parking Spaces
Pet Restrictions: Case by Case Basis
Sewer: Public Sewer
SQFT Above Finished: 3577
SQFT Below Finished: 1230
SQFT Total Finished: 4807
Structure Type: Detached
Total Garage/Parking Spaces: 2
Water: Public
Local Schools
School District: HARFORD COUNTY PUBLIC SCHOOLS
Listed By / Shown By
Listed By
Agency Name: EXP Realty, LLC
Agency Phone: 8888607369
Shown By
Agency Title: Berkshire Hathaway HomeServices Homesale Realty
Agency Phone: +18003833535

 First American
Estimate Your Payment
Estimated Payment
$ 2,410.29 per month $1,468.65 Principal & Interest $749.17 Property Tax $192.47 Homeowner's Insurance
728 Falcon Lane | MLS# MDHR2060556
This single family home located at 728 Falcon Lane, Aberdeen, MD 21001 is currently listed for sale with an asking price of $659,900. This property was built in 2016 and has 4 bedrooms and 3 full and 1 partial baths with 4807 sq. ft. Falcon Lane is located in the EAGLES REST subdivision within the HARFORD COUNTY PUBLIC SCHOOLS school district. Search EAGLES REST real estate on www.homesale.com today.