
BEDS3
BATHS1 full 1 partial
SQUARE FEET1,092
MLS#PABU2126218
STATUSACTIVE
PROPERTY TYPEResidential - Single Family
SUBDIVISIONBROOKDALE GDNS
SCHOOLCENTENNIAL
Property Description
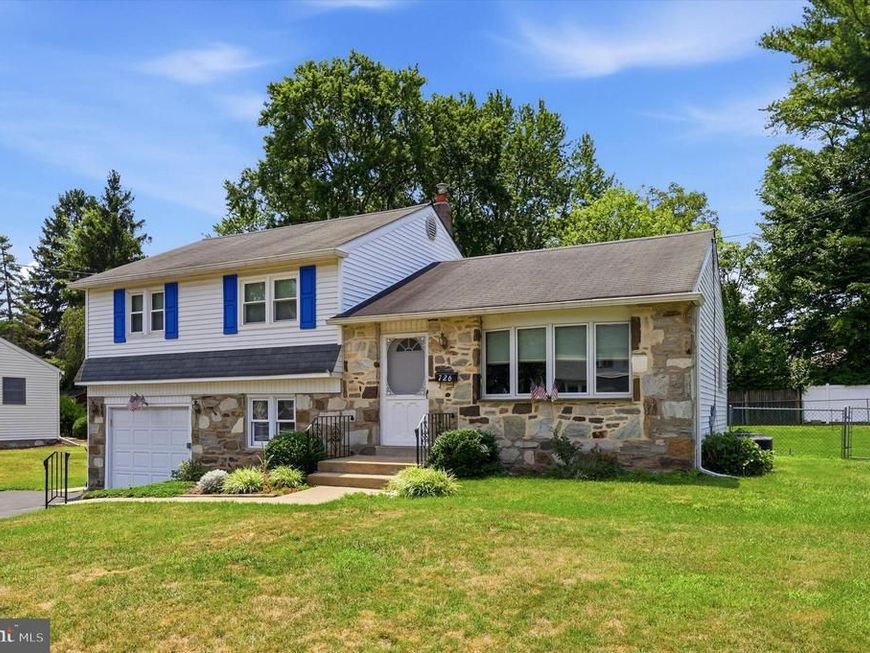
Charming split-level home with fantastic curb appeal. Welcome home to this lovely split-level, boasting a classic stone front and one car garage. Step inside to a large living room featuring a bay window allowing the natural light to pour in. The separate formal dining room is perfect for entertaining. The eat-in kitchen offers gas cooking, and plenty of cabinet and counter space. The lower level family room provides additional living space along with convenient garage access, plus the laundry and utility area. From the laundry room, step out to a lovely covered patio overlooking the spacious backyard which makes it ideal for relaxing or entertaining outdoors. Upstairs you'll find three generously sized bedrooms, each with ample closet space, along with a full hall bath. The fully fenced yard includes a nice sized shed for your outdoor storage needs. Situated in a wonderful neighborhood which is close to parks, public transportation, and major roads and highway. This home offers both comfort and convenience. Schedule your showing today!
Property Features
Property Type: Residential - Single Family
Cooling: Central A/C
Fuel Type: Natural Gas
Garage: 1
Heating: Forced Air
Home Style: Split Level
Lot Size: 0.25 Acres
Stories: 3.0
Taxes: $5,251
Year Built: 1964
Feature Descriptions
Additional Structures: Above Grade, Below Grade
Appliances: Dishwasher, Microwave, Oven/Range - Gas, Refrigerator
Electric: Circuit Breakers
Exterior: Frame, Stone, Vinyl Siding
Fencing: Chain Link
Interior: Bathroom - Walk-In Shower, Ceiling Fan(s), Kitchen - Eat-In, Wood Floors
Lot Dimensions: 0.25 Acre(S)
Municipality: WARMINSTER TWP
Parking Notes: 1 Total Parking Spaces
Rooms: Living Room, Dining Room, Bedroom 2,Bedroom 3,Kitchen, Family Room, Bedroom 1,Laundry, Full Bath, Half Bath
Sewer: Public Sewer
SQFT Above Finished: 1092
SQFT Total Finished: 1092
Structure Type: Detached
Total Garage/Parking Spaces: 1
Water: Public
Windows: Bay/Bow
Room Sizes
Bedroom 1: 16 x 12 Level - Upper 1
Bedroom 2: 11 x 13 Level - Upper 1
Bedroom 3: 10 x 10 Level - Upper 1
Living Room: 17 x 12 Level - Main
Dining Room: 12 x 9 Level - Main
Kitchen: 12 x 10 Level - Main
Family Room: 15 x 11 Level - Lower 1
Local Schools
High School: WILLIAM TENNENT
Middle School: LOG COLLEGE
Elementary School: MCDONALD
School District: CENTENNIAL
Listed By / Shown By
Listed By
Agency Name: RE/MAX Centre Realtors
Agency Phone: 2153438200
Shown By
Agency Title: Berkshire Hathaway HomeServices Homesale Realty
Agency Phone: +18003833535

 First American
Estimate Your Payment
Estimated Payment
$ 1,544.91 per month $979.03 Principal & Interest $437.58 Property Tax $128.30 Homeowner's Insurance
726 Violet Road | MLS# PABU2126218
This single family home located at 726 Violet Road, Warminster, PA 18974 is currently listed for sale with an asking price of $439,900. This property was built in 1964 and has 3 bedrooms and 1 full and 1 partial baths with 1092 sq. ft. Violet Road is located in the BROOKDALE GDNS subdivision within the CENTENNIAL school district. Search BROOKDALE GDNS real estate on www.homesale.com today.