
BEDS3
BATHS2 full 1 partial
SQUARE FEET1,428
MLS#PALA2091694
Cooperative Broker Compensation: 3%
STATUSACTIVE
PROPERTY TYPEResidential - Single Family
SUBDIVISIONBROOKSHIRE
SCHOOLMANHEIM CENTRAL
Property Description
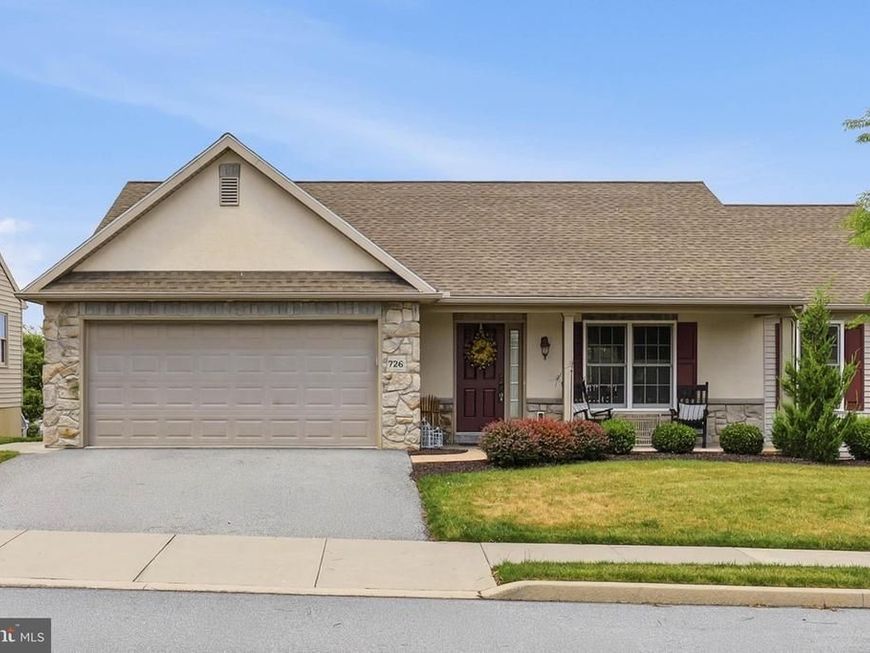
Welcome to 726 Heather Ridge, located in the highly desirable 55+ community of Brookshire in Manheim. This beautifully maintained ranch-style home offers the ease and convenience of first-floor living combined with an open and inviting floor plan designed for today's lifestyle. Step inside to find soaring vaulted ceilings, abundant natural light, and a spacious living area centered around a cozy natural gas fireplace. The well-appointed kitchen features stainless steel appliances and flows seamlessly into the main living and dining spaces, making entertaining effortless. The home offers 3 bedrooms and 2.5 bathrooms, including a spacious primary suite complete with a private bath and walk-in closet. Main-floor laundry adds to the home's convenience and accessibility. The finished walk-out lower level provides exceptional additional living space, perfect for entertaining guests, pursuing hobbies, creating a home office, or simply relaxing. You'll also appreciate the generous storage area. Outside, enjoy the meticulously maintained lot from the charming front porch or the rear deck; ideal for morning coffee, evening relaxation, and enjoying the peaceful surroundings. Brookshire residents enjoy a vibrant, active lifestyle with outstanding community amenities, including a café, salon, community center, outdoor recreational opportunities, and more. This move-in-ready home offers low-maintenance living in one of the area's most sought-after active adult communities. Don't miss the opportunity to make this exceptional property your next home!
Property Features
Property Type: Residential - Single Family
Basement: Yes
Basement: Walkout Level, Full, Fully Finished
Cooling: Central A/C
Fireplaces: 1
Fuel Type: Natural Gas
Garage: 2
Heating: Forced Air, Heat Pump(s)
Home Style: Ranch/Rambler
Lot Size: 0.00 Acre(S)
Roof Type: Shingle
Stories: 1.0
Taxes: $4,188
Year Built: 2008
Cooperative Broker Compensation: 3%
Feature Descriptions
Accessibility: Level Entry - Main, Other
Additional Structures: Above Grade, Below Grade
Appliances: Built-In Microwave, Dishwasher, Disposal, Dryer, Microwave, Oven/Range - Electric, Refrigerator, Stainless Steel Appliances, Washer, Water Heater - Tankless
Community Amenities: Community Center, Common Grounds
Exterior: Frame, Vinyl Siding
Fireplace: Gas/Propane, Mantel(s)
Flooring: Carpet, Laminated, Vinyl, Other
HOA Fee: $20.00/Monthly
Interior: Bathroom - Tub Shower, Bathroom - Walk-In Shower, Built-Ins, Carpet, Ceiling Fan(s), Combination Kitchen/Dining, Combination Kitchen/Living, Entry Level Bedroom, Family Room Off Kitchen, Flat, Floor Plan - Open, Kitchen - Eat-In, Kitchen - Island, Primary Bath(s), Walk-in Closet(s), Recessed Lighting
Lot Dimensions: 0.00 Acre(S)
Municipality: PENN TWP
Parking Notes: 6 Total Parking Spaces
Pet Restrictions: Cats OK, Dogs OK
Rooms: Living Room, Dining Room, Primary Bedroom, Bedroom 2,Bedroom 3,Kitchen, Recreation Room, Utility Room, Bathroom 2,Primary Bathroom, Half Bath
Sewer: Public Sewer
SQFT Above Finished: 1428
SQFT Total Finished: 1428
Structure Type: Detached
Total Garage/Parking Spaces: 6
Utilities: Cable TV, Electric Available, Natural Gas Available, Phone Available, Sewer Available, Water Available, Other
Water: Public
Windows: Energy Efficient, Insulated
Room Sizes
Living Room: 19 x 19 Level - Main
Kitchen: 13 x 10 Level - Main
Dining Room: 13 x 8 Level - Main
Primary Bedroom: 16 x 12 Level - Main
Primary Bathroom: 10 x 10 Level - Main
Bedroom 2: 13 x 12 Level - Main
Bedroom 3: 13 x 12 Level - Main
Recreation Room: 31 x 29 Level - Lower 1
Utility Room: 23 x 18 Level - Main
Local Schools
School District: MANHEIM CENTRAL
Listed By / Shown By

Listed By
Agency Name: Berkshire Hathaway HomeServices Homesale Realty
Agent Name: Amanda Sweigert
Agency Phone: Cell: (717) 669-2423
 First American
Estimate Your Payment
Estimated Payment
$ 1,255.20 per month $801.20 Principal & Interest $349.00 Property Tax $105.00 Homeowner's Insurance
726 Heather Ridge | MLS# PALA2091694
This single family home located at 726 Heather Ridge, Manheim, PA 17545 is currently listed for sale by Berkshire Hathaway HomeServices Homesale Realty, with an asking price of $360,000. This property was built in 2008 and has 3 bedrooms and 2 full and 1 partial baths with 1428 sq. ft. Heather Ridge is located in the BROOKSHIRE subdivision within the MANHEIM CENTRAL school district. Search BROOKSHIRE real estate on www.homesale.com today.