
BEDS5
BATHS3 full 1 partial
SQUARE FEET6,084
MLS#MDCH2055508
STATUSPENDING
PROPERTY TYPEResidential - Single Family
SUBDIVISIONBELMONT
SCHOOLCHARLES COUNTY PUBLIC SCHOOLS
Property Description
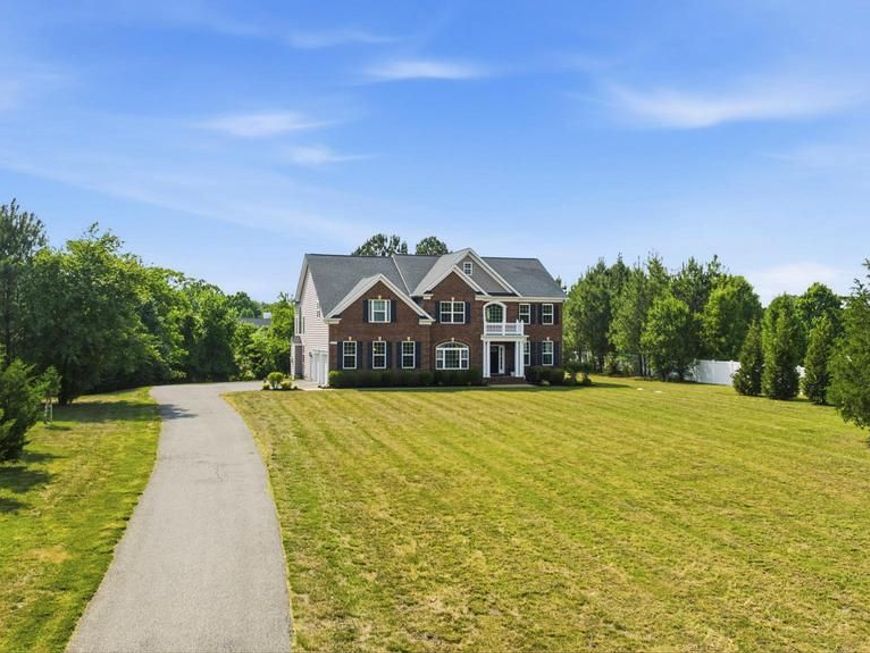
Tremendous Value! Immaculate 3-Level Home with Fully Finished Basement on an Acre! Luxury, space, and exceptional design come together in this stunning home offering over 6,000 square feet of beautifully finished living space situated on just over an acre. Step inside to a dramatic two-story foyer filled with exceptional natural sunlight and an open floor plan designed for both everyday living and entertaining. The main level showcases gleaming hardwood floors throughout most of the space, brand-new carpet, a private office, an elegant staircase, and a secondary, conveniently located staircase in the family room ensures effortless flow throughout the home. The spacious kitchen is the heart of the home and features stainless steel appliances, a center island, abundant cabinetry, and seamless flow into the living and entertaining areas. Enjoy the unique charm of a Romeo and Juliet balcony overlooking the impressive family room below. Retreat to the expansive owner’s suite featuring an oversized primary bedroom, luxurious private bath, walk-in closet. The fully finished basement offers incredible versatility with an additional bedroom, dedicated theater room, spacious recreation area, and endless possibilities for entertaining or extended living. Outside, enjoy your own private retreat with a large patio complete with a built-in bar—perfect for hosting gatherings and enjoying the outdoors. This exceptional property combines elegance, comfort, and space in a truly unforgettable setting. Call today to schedule a time to view the stunning home!
Property Features
Property Type: Residential - Single Family
Basement: Fully Finished
Basement: Yes
Cooling: Ceiling Fan(s), Central A/C
Fireplaces: 2
Fuel Type: Electric
Garage: 2
Heating: Heat Pump(s)
Home Style: Colonial
Lot Size: 1.00 Acres
Roof Type: Architectural Shingle
Stories: 3.0
Taxes: $10,029
Year Built: 2018
Feature Descriptions
Additional Structures: Above Grade, Below Grade
Appliances: Built-In Microwave, Dishwasher, Washer, Dryer, Exhaust Fan, Oven - Wall, Oven/Range - Gas, Refrigerator
Exterior: Brick, Vinyl Siding
Fireplace: Fireplace - Glass Doors, Gas/Propane, Mantel(s), Electric
Flooring: Hardwood, Carpet
HOA Fee: $500.00/Annually
Interior: Attic, Breakfast Area, Carpet, Ceiling Fan(s), Chair Railings, Crown Moldings, Double/Dual Staircase, Floor Plan - Open, Formal/Separate Dining Room, Kitchen - Gourmet, Kitchen - Island, Primary Bath(s), Walk-in Closet(s), Wood Floors
Lot: Landscaping, Level
Lot Dimensions: 1.00 Acre(S)
Parking Features: Paved Driveway
Parking Notes: 2 Total Parking Spaces
Sewer: Private Septic Tank, Septic Exists
SQFT Above Finished: 4194
SQFT Below Finished: 1890
SQFT Total Finished: 6084
Structure Type: Detached
Total Garage/Parking Spaces: 2
Water: Well
Local Schools
High School: LA PLATA
Middle School: MILTON M. SOMERS
Elementary School: T. C. MARTIN
School District: CHARLES COUNTY PUBLIC SCHOOLS
Listed By / Shown By
Listed By
Agency Name: RE/MAX Realty Group
Agency Phone: 3018435100
Shown By
Agency Title: Berkshire Hathaway HomeServices Homesale Realty
Agency Phone: +18003833535

 First American
Estimate Your Payment
Estimated Payment
$ 2,975.15 per month $1,891.51 Principal & Interest $835.75 Property Tax $247.89 Homeowner's Insurance
7253 Filly Court | MLS# MDCH2055508
This single family home located at 7253 Filly Court, Hughesville, MD 20637 is currently listed for sale with an asking price of $849,900. This property was built in 2018 and has 5 bedrooms and 3 full and 1 partial baths with 6084 sq. ft. Filly Court is located in the BELMONT subdivision within the CHARLES COUNTY PUBLIC SCHOOLS school district. Search BELMONT real estate on www.homesale.com today.