
SQUARE FEET1,394
MLS#PADE2120314
STATUSACTIVE UNDER CONTRACT
PROPERTY TYPEMulti Unit - Multiple
SUBDIVISIONSTONEHURST
SCHOOLUPPER DARBY
Property Description
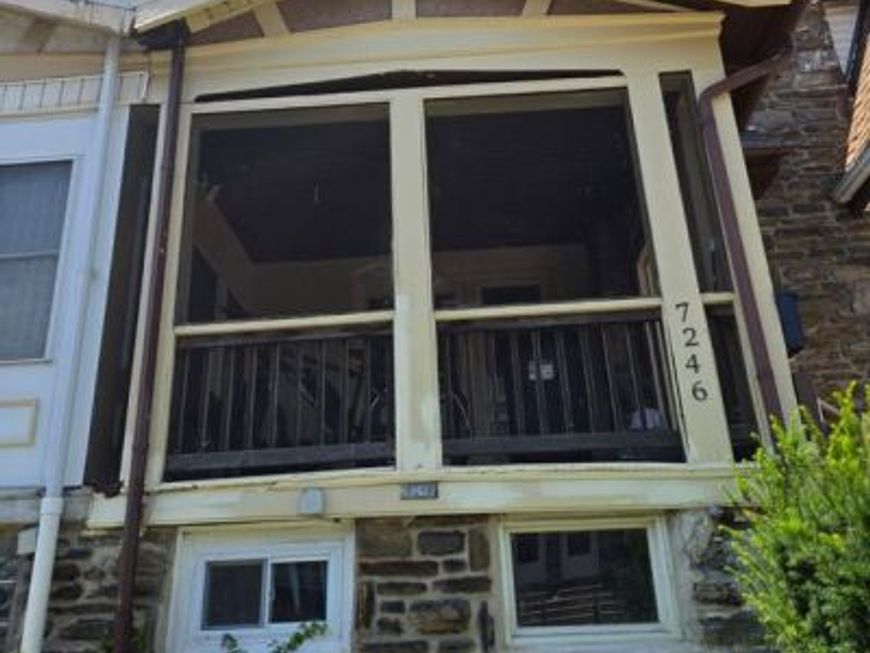
Currently Tenant Occupied with gross monthly Rents 2445. 00 (1295 + 1150). Constructed with durable brick and stone, the property features a classic Colonial architectural style, ensuring both aesthetic appeal and longevity. The interior boasts a well-designed layout with a full basement available for first floor tenant, providing ample storage. Key features include enclosed front porch main entry and small back balcony for first floor tenant. Laundry facilities are conveniently located on both the upper floor off the kitchen and in the basement for the first-floor tenant. One off-street parking space in the rear. Close proximity to public transportation options, including a bus stop within a few blocks and commuter rail station within a short distance of this property. Investors can expect strong rental demand in this area, supported by the property's condition and desirable features. This property is a low-maintenance investment that promises potential returns through rental income and property appreciation. Photos were taken before unit was occupied.
Property Features
Property Type: Multi Unit - Multiple
Basement: Yes
Basement: Full
Cooling: Window Unit(s)
Fuel Type: Natural Gas
Heating: Hot Water
Home Style: Colonial
Lot Size: 0.03 Acres
Roof Type: Flat
Taxes: $2,990
Year Built: 1938
Feature Descriptions
Additional Structures: Above Grade
Appliances: Dishwasher
Electric: Circuit Breakers
Exterior: Brick, Stone
Flooring: Tile/Brick, Wood
Lot Dimensions: 0.03 Acre(S)
Municipality: UPPER DARBY TWP
One Bedroom Units: 1
Sewer: Public Sewer
Structure Type: Interior Row/Townhouse
Total Garage/Parking Spaces: 1
Two Bedroom Units: 2
Units: 2
Utilities: Above Ground, Electric Available, Natural Gas Available, Water Available
Water: Public
Local Schools
High School: U DARBY
School District: UPPER DARBY
Listed By / Shown By
Listed By
Agency Name: Whitney Sims Realty LLC
Agency Phone: 6105254575
Shown By
Agency Title: Berkshire Hathaway HomeServices Homesale Realty
Agency Phone:

 First American
Estimate Your Payment
Estimated Payment
$ 815.54 per month $500.75 Principal & Interest $249.17 Property Tax $65.63 Homeowner's Insurance
7246 Brent Road | MLS# PADE2120314
This multi-family property located at 7246 Brent Road, Upper Darby, PA 19082 is currently listed for sale with an asking price of $225,000. Brent Road is located within the UPPER DARBY school district. Search Upper Darby real estate on www.homesale.com today.