
BEDS3
BATHS2 full 1 partial
SQUARE FEET2,095
MLS#PADE2118932
STATUSCOMING SOON
PROPERTY TYPEResidential - Single Family
SUBDIVISIONPENFIELD
SCHOOLHAVERFORD TOWNSHIP
Property Description
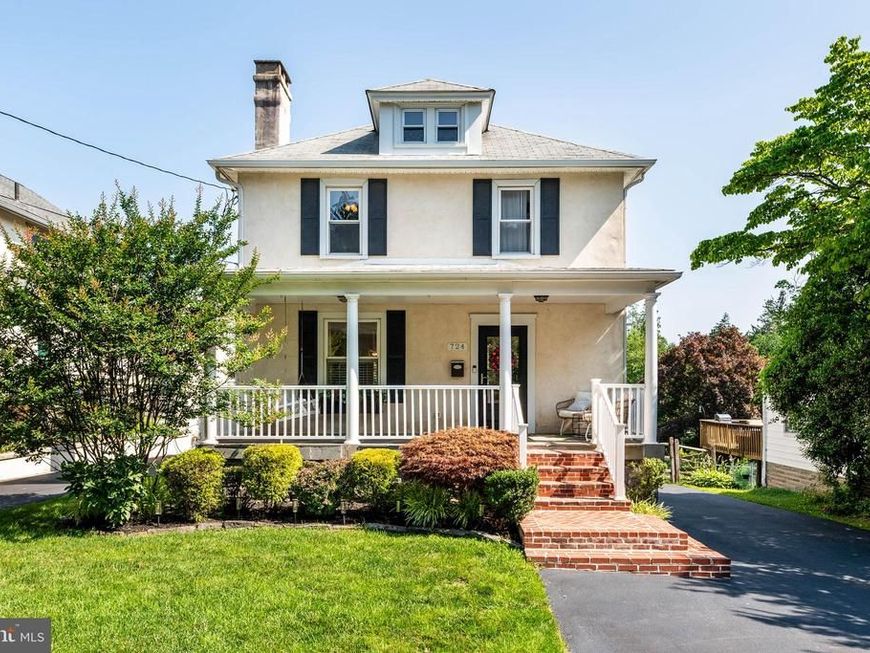
Welcome home to this beautifully updated 3-bedroom, 2.5-bath Colonial in Havertown's desirable Penfield neighborhood! Freshly painted throughout, this move-in-ready home features a bright, open floor plan perfect for everyday living and entertaining. A newly pointed slate front porch welcomes you into the foyer, leading to a spacious living room highlighted by a stunning marble and wood-encased fireplace and a custom built-in reading nook. The dining area features a beautiful bay window and French doors that open to an oversized deck with maintenance-free vinyl railings, overlooking a flat, fully fenced backyard—ideal for relaxing, entertaining, or play. The renovated eat-in kitchen offers granite countertops, custom 42-inch cabinetry, an oversized center island, stainless steel appliances, and a custom tile and glass backsplash. Hardwood floors and crown molding enhance the entire first floor. Upstairs, the primary bedroom features a private en-suite bath, while two additional bedrooms with ceiling fans share a beautifully tiled hall bath. The fully finished basement includes a convenient half bath, a dedicated laundry closet, and flexible space for a family room, home office, playroom, or gym. Additional highlights include driveway parking and a charming neighborhood setting, walk to "the Grange" & P&W Line for an easy commute. This move-in-ready home offers the perfect blend of classic charm, thoughtful updates, and an unbeatable location.
Property Features
Property Type: Residential - Single Family
Basement: Fully Finished, Outside Entrance
Basement: Yes
Cooling: Central A/C
Fireplaces: 1
Fuel Type: Natural Gas
Heating: Hot Water
Home Style: Traditional
Lot Size: 0.21 Acres
Stories: 2.0
Taxes: $13,608
Year Built: 1930
Feature Descriptions
Additional Structures: Above Grade, Below Grade
Exterior: Stucco
Lot Dimensions: 0.21 Acre(S)
Municipality: HAVERFORD TWP
Parking Notes: 3 Total Parking Spaces
Sewer: Public Sewer
SQFT Above Finished: 1837
SQFT Below Finished: 258
SQFT Total Finished: 2095
Structure Type: Detached
Total Garage/Parking Spaces: 3
Water: Public
Local Schools
High School: HAVERFORD SENIOR
Middle School: HAVERFORD
Elementary School: CHATHAM PARK
School District: HAVERFORD TOWNSHIP
Listed By / Shown By
Listed By
Agency Name: Coldwell Banker Realty
Agency Phone: 6108289558
Shown By
Agency Title: Berkshire Hathaway HomeServices Homesale Realty
Agency Phone: +18003833535

 First American
Estimate Your Payment
Estimated Payment
$ 2,958.99 per month $1,613.54 Principal & Interest $1,134.00 Property Tax $211.46 Homeowner's Insurance
724 Ashurst Road | MLS# PADE2118932
This single family home located at 724 Ashurst Road, Havertown, PA 19083 is currently listed for sale with an asking price of $725,000. This property was built in 1930 and has 3 bedrooms and 2 full and 1 partial baths with 2095 sq. ft. Ashurst Road is located in the PENFIELD subdivision within the HAVERFORD TOWNSHIP school district. Search PENFIELD real estate on www.homesale.com today.