
BEDS3
BATHS3 full 1 partial
SQUARE FEET2,802
MLS#MDHW2071578
STATUSACTIVE
PROPERTY TYPEResidential - Single Family
SUBDIVISIONLENNOX PARK
SCHOOLHOWARD COUNTY PUBLIC SCHOOLS
Property Description
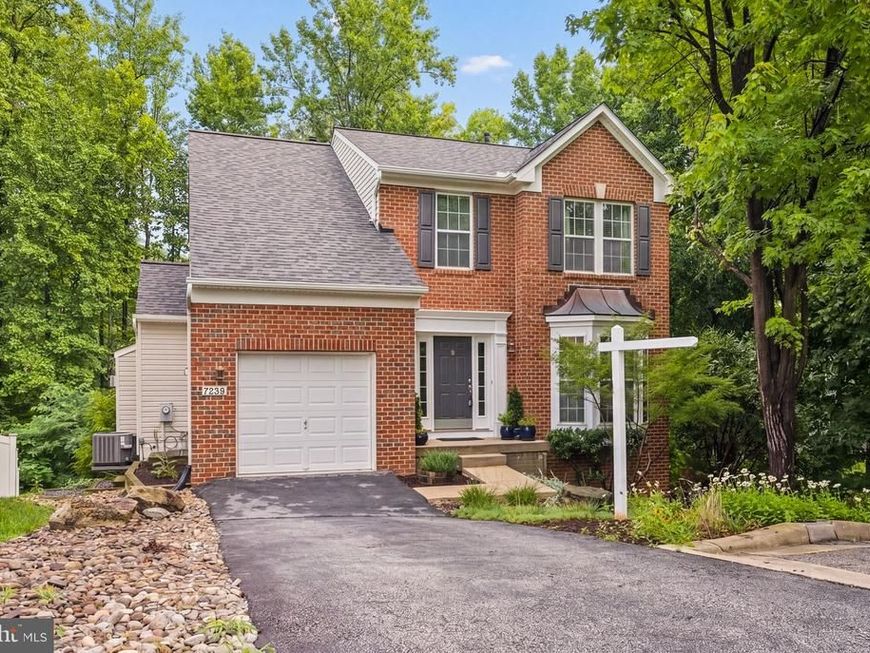
Located in Lennox Park, this 2007-built home sits at the end of a quiet dead-end street with no through traffic in one of Elkridge's established neighborhoods. Offering more than 2,800 square feet, the home features 3 bedrooms, 3 full baths, 1 half bath, and 9-foot ceilings throughout. Hardwood flooring extends across the main living spaces. Roof is brand new! The renovated kitchen includes expanded cabinetry, additional countertop space, a large pantry, and a hanging pot rack. Updated bathrooms continue the same level of finish throughout the home. The upper-level laundry room is positioned alongside the bedrooms for everyday convenience. The finished lower level includes a private entrance, providing flexible space for a guest suite, home office, gym, media room, or recreation area. Use as a seperate airbnb or rental! Energy-efficient windows and upgraded insulation contribute to year-round comfort and lower utility costs. Conveniently located just minutes from I-95, Route 100, and I-195, the home offers easy access to Baltimore, Washington, D.C., Columbia, Fort Meade, BWI Airport, and Annapolis. Shopping, dining, parks, and the Howard County Public School System are all nearby.
Property Features
Property Type: Residential - Single Family
Basement: Yes
Basement: Connecting Stairway, Fully Finished
Cooling: Central A/C
Fireplaces: 1
Fuel Type: Natural Gas
Garage: 1
Heating: Forced Air
Home Style: Traditional
Lot Size: 0.26 Acres
Roof Type: Architectural Shingle
Stories: 3.0
Taxes: $7,978
Year Built: 2007
Feature Descriptions
Additional Structures: Above Grade, Below Grade
Appliances: Dishwasher, Dryer, Microwave, Refrigerator, Stove, Washer
Exterior: Brick, Brick Front, Combination
Fireplace: Gas/Propane
Flooring: Engineered Wood, Carpet
HOA Fee: $55.00/Monthly
Interior: Attic, Dining Area, Kitchen - Table Space
Location: Corner Lot/Unit
Lot Dimensions: 0.26 Acre(S)
Parking Features: Asphalt Driveway
Parking Notes: 1 Total Parking Spaces
Sewer: Public Sewer
Special View Info: Trees/Woods, Creek/Stream
SQFT Above Finished: 2010
SQFT Below Finished: 792
SQFT Total Finished: 2802
Structure Type: Detached
Total Garage/Parking Spaces: 1
Water: Public
Local Schools
School District: HOWARD COUNTY PUBLIC SCHOOLS
Listed By / Shown By
Listed By
Agency Name: Cummings & Co. Realtors
Agency Phone: 4108230033
Shown By
Agency Title: Berkshire Hathaway HomeServices Homesale Realty
Agency Phone: +18003833535

 First American
Estimate Your Payment
Estimated Payment
$ 2,363.71 per month $1,502.03 Principal & Interest $664.83 Property Tax $196.85 Homeowner's Insurance
7239 Lyndsey Way | MLS# MDHW2071578
This single family home located at 7239 Lyndsey Way , Elkridge, MD 21075 is currently listed for sale with an asking price of $674,900. This property was built in 2007 and has 3 bedrooms and 3 full and 1 partial baths with 2802 sq. ft. Lyndsey Way is located in the LENNOX PARK subdivision within the HOWARD COUNTY PUBLIC SCHOOLS school district. Search LENNOX PARK real estate on www.homesale.com today.