
BEDS2
BATHS1 full 1 partial
SQUARE FEET1,170
MLS#PAPH2625560
STATUSACTIVE
PROPERTY TYPEResidential - Townhouse
SUBDIVISIONBELLA VISTA
SCHOOLPHILADELPHIA CITY
Property Description
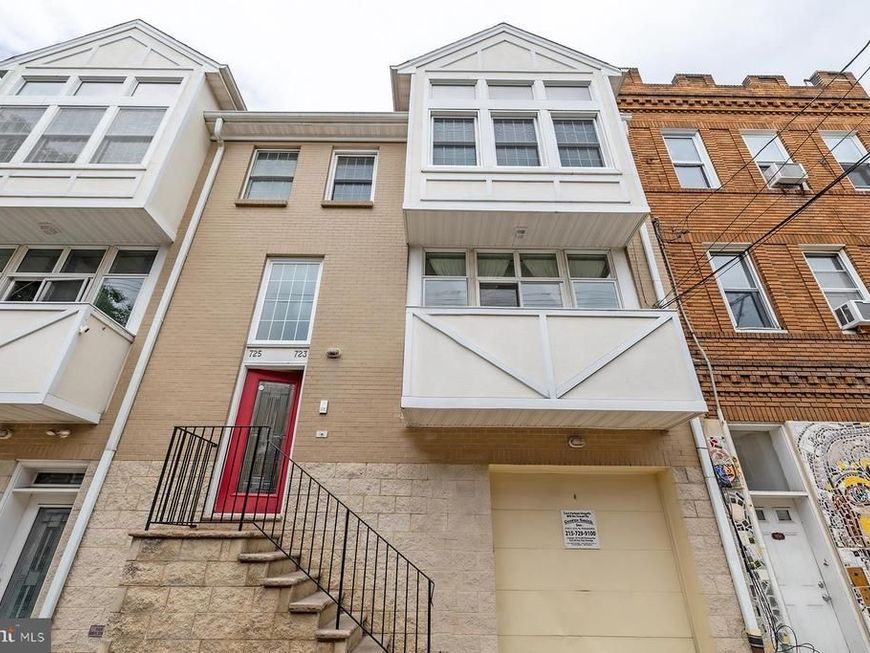
Welcome to this beautifully appointed, move-in ready residence in the coveted Meredith School Catchment, offering 2 bedrooms, a loft/bonus room, private parking, and a spectacular private deck with stunning Center City views. This exceptional home is filled with thoughtful details and upgrades throughout. The bright and airy living space features soaring cathedral ceilings, elegant wainscoting, track lighting, hardwood floors, and an electric fireplace. The gourmet eat-in kitchen is beautifully appointed with granite counter tops, stainless steel appliances, and rich cherry cabinetry. The spacious primary suite includes a large custom closet with built-ins and a beautifully updated en-suite bath with vessel sink. The second bedroom also offers generous closet space with built-ins. Upstairs, a fabulous loft/bonus room opens to the private deck — the perfect place to relax or entertain while enjoying breathtaking city views. Additional highlights include a huge basement with excellent storage space, fresh paint, fire sprinklers, and hardwood flooring throughout. Meticulously maintained by the current owners, recent improvements include new double-hung windows, new gas heater, new stack-able washer/dryer, new garbage disposal, stainless steel refrigerator, microwave, kitchen faucet, and siding. For added peace of mind, a one-year home warranty is also included. Low condo fees include water, building maintenance, parking lot, basement storage, sprinkler system, fire alarm, lighting in common areas & security camera! Ideally situated in the heart of Bella Vista on a quiet, secure street, this unbeatable location is just steps away from Whole Foods, area restaurants, and shops. Also walking distance to Old City historic area, Center City, Italian Market, East Passyunk restaurants, Headhouse and South Street. There are several parks within easy walking distance. Also walkable to the Broad Street Line. Plus, enjoy the convenience of driving directly into your secure assigned parking space. Don’t miss this incredible opportunity — schedule your showing today!
Property Features
Property Type: Residential - Townhouse
Basement: Garage Access
Basement: Yes
Cooling: Central A/C
Fireplaces: 1
Fuel Type: Natural Gas
Garage: 1
Heating: Forced Air
Home Style: Unit/Flat
Stories: 3.5
Taxes: $6,367
Year Built: 2007
Feature Descriptions
Additional Structures: Above Grade, Below Grade
Appliances: Built-In Microwave, Dishwasher, Disposal, Oven/Range - Gas, Refrigerator, Stainless Steel Appliances, Washer/Dryer Stacked, Water Heater
Community Amenities: Extra Storage
Exterior: Roof Deck
Exterior: Masonry
Fireplace: Electric
HOA Fee: $302.74/Monthly
Interior: Kitchen - Gourmet, Kitchen - Eat-In, Pantry, Upgraded Countertops, Wainscotting, Wood Floors, Combination Dining/Living, Chair Railings, Built-Ins, Bathroom - Jetted Tub, Bathroom - Tub Shower
Municipality: PHILADELPHIA
Parking Features: Assigned
Parking Notes: 1 Total Parking Spaces
Rooms: Living Room, Primary Bedroom, Bedroom 2,Kitchen, Basement, Laundry, Other, Bonus Room, Primary Bathroom, Half Bath
Sewer: Public Sewer
SQFT Above Finished: 1170
SQFT Total Finished: 1170
Structure Type: Interior Row/Townhouse
Total Garage/Parking Spaces: 1
Water: Public
Windows: Double Hung
Room Sizes
Living Room: 39 x 20 Level - Main
Primary Bedroom: 12 x 12 Level - Main
Primary Bathroom: 8 x 6 Level - Main
Bedroom 2: 8 x 8 Level - Main
Half Bath: 5 x 4 Level - Main
Kitchen: 11 x 9 Level - Main
Laundry: 3 x 3 Level - Main
Bonus Room: 20 x 8 Level - Upper 1
Other: 16 x 15 Level - Upper 1
Basement: 21 x 14 Level - Lower 1
Local Schools
High School: SOUTH PHILADELPHIA
Middle School: GEN. GEORGE A. MCCALL SCHOOL
Elementary School: WILLIAM M. MEREDITH SCHOOL
School District: PHILADELPHIA CITY
Listed By / Shown By
Listed By
Agency Name: RE/MAX Regency Realty
Agency Phone: 2155178800
Shown By
Agency Title: Berkshire Hathaway HomeServices Homesale Realty
Agency Phone: +18003833535

 First American
Estimate Your Payment
Estimated Payment
$ 1,937.72 per month $1,244.09 Principal & Interest $530.58 Property Tax $163.04 Homeowner's Insurance
723 25 Bainbridge Street, Unit D | MLS# PAPH2625560
This townhouse located at 723 25 Bainbridge Street, Unit D, Philadelphia, PA 19147 is currently listed for sale with an asking price of $559,000. This property was built in 2007 and has 2 bedrooms and 1 full and 1 partial baths with 1170 sq. ft. 25 Bainbridge Street, Unit D is located in the BELLA VISTA subdivision within the PHILADELPHIA CITY school district. Search BELLA VISTA real estate on www.homesale.com today.