
BEDS4
BATHS2 full
SQUARE FEET2,424
MLS#PACR2000102
STATUSACTIVE
PROPERTY TYPEResidential - Single Family
SCHOOLCAMERON COUNTY
Property Description
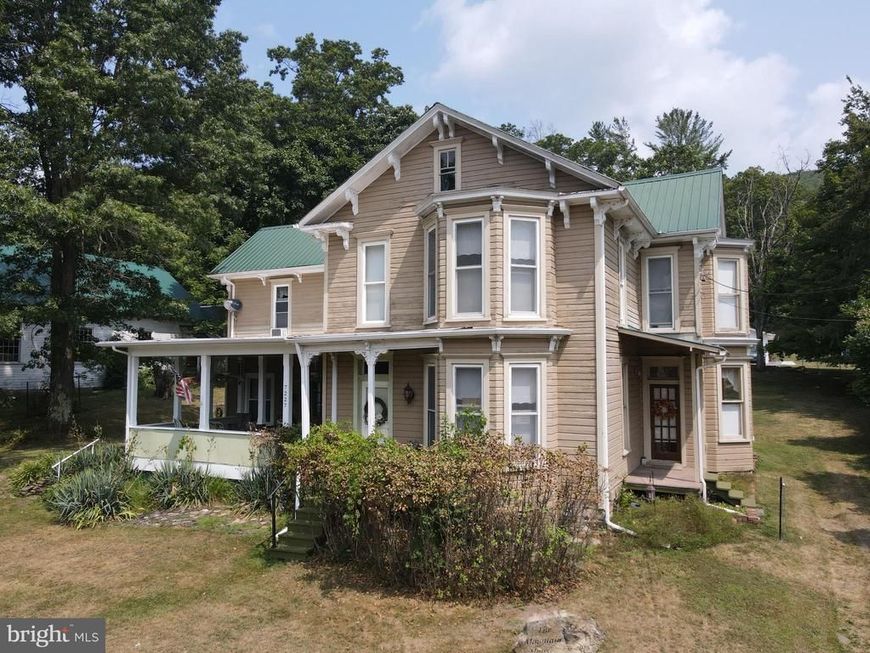
Step Back in Time Without Sacrificing Comfort! Welcome to this stunning FULLY FURNISHED Victorian-style 4-bedroom, 2-bath home, nestled in the heart of Elk Country — where natural beauty and historic charm come together. From the moment you arrive, the character of this classic home draws you in with its decorative trim, tall windows, and inviting Southern style porch — the perfect place to enjoy your morning coffee, watch for Elk or wave to neighbors passing by. Inside, you’ll find spacious living areas with beautifully preserved woodwork, high ceilings, and a warm, welcoming atmosphere. The bright and functional kitchen offers ample cabinet space and is ideal for home-cooked meals and the dining room allows enough space for gatherings. The 3 living rooms feature vintage touches with modern comfort, creating an ideal space to relax or entertain for all! With four generously sized bedrooms and two full bathrooms, there's room for everyone — whether you're looking for a full-time residence, a seasonal getaway, or a charming Airbnb investment. The home is filled with natural light and offers views of the peaceful surroundings just outside your windows. Located in the heart of Elk Country, you're just minutes from wildlife watching, hiking trails, Fishing, Hunting, and the tranquil beauty that makes this area so beloved. Whether you're seeking charm, space, or a touch of the past, this unique home offers it all!
Upcoming Open Houses
Open House Friday July 17th, 10:00am - 6:00pm
Open House Saturday July 18th, 9:00am - 12:00pm
Property Features
Property Type: Residential - Single Family
Basement: Yes
Basement: Dirt Floor, Partial
Cooling: Ceiling Fan(s), Window Unit(s)
Fuel Type: Oil
Heating: Forced Air
Home Style: Victorian
Lot Size: 0.38 Acres
Roof Type: Shingle, Metal
Stories: 2.0
Taxes: $1,155
Year Built: 1909
Feature Descriptions
Accessibility: 2+ Access Exits
Additional Structures: Above Grade, Below Grade
Appliances: Dryer - Electric, Oven/Range - Electric, Refrigerator, Water Heater, Washer
Electric: 200+ Amp Service
Exterior: Exterior Lighting, Gutter System, Sidewalks, Street Lights
Exterior: Wood Siding
Fencing: Wire
Flooring: Carpet, Ceramic Tile, Luxury Vinyl Plank
Interior: Attic, Bathroom - Stall Shower, Bathroom - Walk-In Shower, Built-Ins, Carpet, Ceiling Fan(s), Combination Kitchen/Dining, Crown Moldings, Dining Area, Family Room Off Kitchen, Floor Plan - Open, Formal/Separate Dining Room, Walk-in Closet(s)
Location: Adjoins National Forest
Lot: Rear Yard
Lot Dimensions: 0.38 Acre(S)
Municipality: ALL CAMERON COUNTY
Parking Notes: 4 Total Parking Spaces
Pet Restrictions: No Pet Restrictions
Rooms: Living Room, Dining Room, Sitting Room, Bedroom 2,Bedroom 3,Bedroom 4,Kitchen, Family Room, Foyer, Bedroom 1,Sun/Florida Room, Bathroom 1,Bathroom 2
Sewer: On Site Septic
Special View Info: Mountain, Scenic Vista, Trees/Woods
SQFT Above Finished: 2424
SQFT Total Finished: 2424
Structure Type: Detached
Total Garage/Parking Spaces: 4
Water: Public
Windows: Double Hung, Double Pane, Replacement, Vinyl Clad, Wood Frame
Room Sizes
Sitting Room: 16 x 14 Level - Main
Family Room: 15 x 14 Level - Main
Kitchen: 14 x 9 Level - Main
Dining Room: 13 x 14 Level - Main
Living Room: 14 x 19 Level - Main
Sun/Florida Room: 25 x 15 Level - Main
Bathroom 1: 8 x 5 Level - Main
Foyer: 15 x 7 Level - Main
Bedroom 1: 14 x 19 Level - Upper 1
Bedroom 2: 18 x 12 Level - Upper 1
Bedroom 3: 12 x 9 Level - Upper 1
Bedroom 4: 13 x 12 Level - Upper 1
Bathroom 2: 7 x 8 Level - Upper 1
Local Schools
School District: CAMERON COUNTY
Listed By / Shown By
Listed By
Agency Name: Howard Hanna Real Estate Services
Agency Phone: 7172356911
Shown By
Agency Title: Berkshire Hathaway HomeServices Homesale Realty
Agency Phone: +18003833535

 First American
Estimate Your Payment
Estimated Payment
$ 1,039.96 per month $834.36 Principal & Interest $96.25 Property Tax $109.35 Homeowner's Insurance
7227 3rd St. | MLS# PACR2000102
This single family home located at 7227 3rd St., Driftwood, PA 15832 is currently listed for sale with an asking price of $374,900. This property was built in 1909 and has 4 bedrooms and 2 full baths with 2424 sq. ft. 3rd St. is located within the CAMERON COUNTY school district. Search Driftwood real estate on www.homesale.com today.