
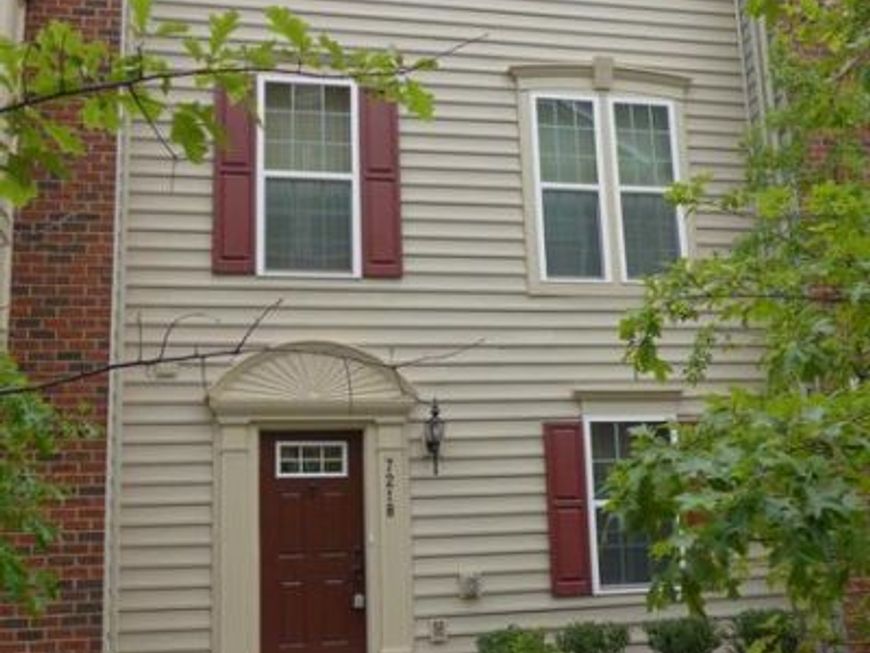
BEDS3
BATHS2 full 1 partial
SQUARE FEET1,760
MLS#MDHW2071140
STATUSACTIVE
PROPERTY TYPERental - Townhouse
SUBDIVISIONHOWARD SQUARE
SCHOOLHOWARD COUNTY PUBLIC SCHOOL SYSTEM
Property Description
Welcome home to this beautiful townhome featuring an open-concept floor plan designed for comfortable, everyday living. The spacious kitchen boasts hardwood floors, granite countertops, stainless steel appliances, and easy access to a large deck—perfect for entertaining or relaxing outdoors. The adjoining living room offers a bright and inviting space for gathering with family and friends. The lower level features a hardwood foyer and a versatile den with elegant French doors, ideal for a home office, playroom, or flex space. Upstairs, retreat to the spacious primary suite complete with a walk-in closet and a private en-suite bath. Three additional generously sized bedrooms share a full hallway bathroom, and the conveniently located upper-level laundry room adds everyday convenience. Ideally situated close to major highways, shopping, dining, and schools, this home offers the perfect combination of comfort, style, and convenience.
Property Features
Property Type: Rental - Townhouse
Cooling: Central A/C
Fuel Type: Natural Gas
Garage: 2 car attached
Heating: Forced Air
Home Style: Traditional
Lot Size: 0.04 Acres
Stories: 3.0
Year Built: 2017
Feature Descriptions
Additional Structures: Above Grade, Below Grade
Appliances: Dishwasher, Disposal, Dryer, Microwave, Refrigerator, Washer, Water Heater, Oven/Range - Electric
Community Amenities: Common Grounds
Exterior: Exterior Lighting, Sidewalks, Street Lights
Exterior: Vinyl Siding, Brick Front
Flooring: Carpet, Ceramic Tile, Hardwood
HOA Fee: $0.00/Monthly
Interior: Breakfast Area, Combination Kitchen/Dining, Kitchen - Eat-In, Upgraded Countertops, Primary Bath(s), Window Treatments, Wood Floors, Recessed Lighting, Floor Plan - Open
Lot Dimensions: 0.04 Acre(S)
Parking Features: On Street, Attached Garage, Concrete Driveway
Pet Restrictions: Case by Case Basis, Pet Addendum/Deposit, Breed Restrictions
Rent Includes: HOA/Condo Fee
Rooms: Living Room, Dining Room, Primary Bedroom, Bedroom 2,Bedroom 3,Kitchen, Den, Bathroom 2,Primary Bathroom
Sewer: Public Sewer
SQFT Above Finished: 1760
SQFT Total Finished: 1760
Structure Type: Interior Row/Townhouse
Total Garage/Parking Spaces: 2
Utilities: Cable TV Available, Under Ground
Water: Public
Windows: Double Pane, Screens
Local Schools
School District: HOWARD COUNTY PUBLIC SCHOOL SYSTEM
Listed By / Shown By
Listed By
Agency Name: Yaffe Real Estate
Agency Phone: 4109021100
Shown By
Agency Title: Berkshire Hathaway HomeServices Homesale Realty
Agency Phone: +18003833535

 First American
7218 Sugar Magnolia Lane | MLS# MDHW2071140
This property located at 7218 Sugar Magnolia Lane, Elkridge, MD 21075 is currently listed for rent with an asking price of $2,800 / Monthly. Sugar Magnolia Lane is located within the HOWARD COUNTY PUBLIC SCHOOL SYSTEM school district. Search Elkridge real estate on www.homesale.com today.