
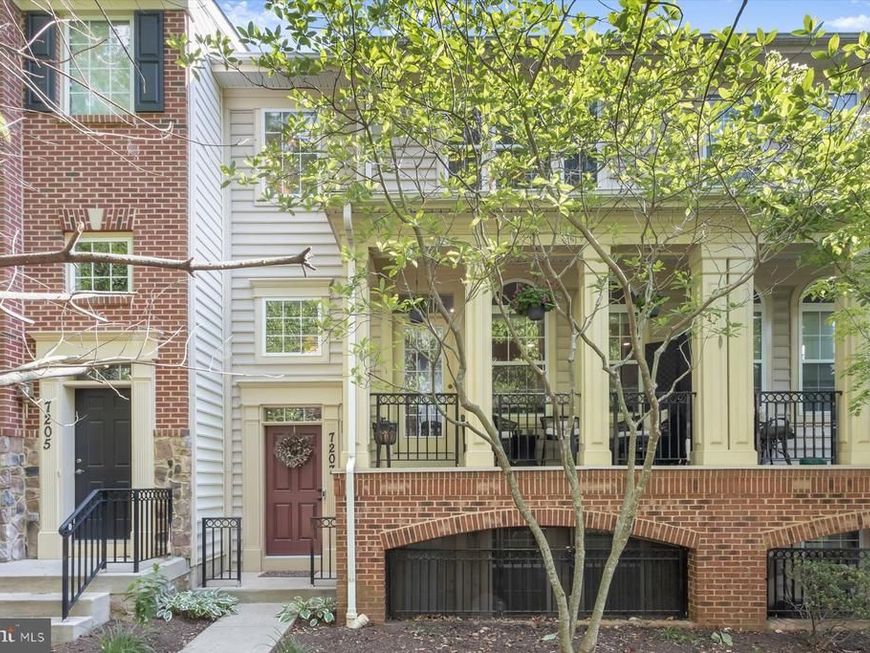
BEDS3
BATHS2 full 2 partial
SQUARE FEET2,208
MLS#MDMC2228356
STATUSACTIVE
PROPERTY TYPERental - Townhouse
SUBDIVISIONREDLAND ESTATES
SCHOOLMONTGOMERY COUNTY PUBLIC SCHOOLS
Property Description
Step into luxury with this stunning, builder-upgraded townhome featuring elegant moldings and gorgeous flooring throughout. The heart of the home is a spacious living room centered by a two-sided gas fireplace, offering seamless access to a front porch overlooking lush greenery. Entertain in style in the gourmet island kitchen—complete with granite countertops, double wall ovens, and a gas cooktop—or step out from the formal dining area to the rear deck. The primary suite serves as a true retreat with a large walk-in closet and a spa-like bath featuring a jetted tub and quartz vanities. A versatile lower-level rec room opens to a screened porch, providing the perfect spot for relaxation. Complete with a two-car garage and additional driveway parking, this home is designed for both relaxation and entertaining.
Property Features
Property Type: Rental - Townhouse
Basement: Yes
Basement: Fully Finished
Cooling: Central A/C
Fireplaces: 1
Fuel Type: Natural Gas
Garage: 2 car attached
Heating: Forced Air
Home Style: 10000001216
Lot Size: 0.03 Acres
Stories: 3.0
Year Built: 2007
Feature Descriptions
Additional Structures: Above Grade, Below Grade
Exterior: Brick, Vinyl Siding
Fireplace: Double Sided
HOA Fee: $0.00/Monthly
Lot Dimensions: 0.03 Acre(S)
Parking Features: Attached Garage, Driveway, Asphalt Driveway
Sewer: Public Sewer
SQFT Above Finished: 1808
SQFT Below Finished: 400
SQFT Total Finished: 2208
Structure Type: Interior Row/Townhouse
Total Garage/Parking Spaces: 4
Water: Public
Local Schools
School District: MONTGOMERY COUNTY PUBLIC SCHOOLS
Listed By / Shown By
Listed By
Agency Name: Long & Foster Real Estate, Inc.
Agency Phone: 3019759500
Shown By
Agency Title: Berkshire Hathaway HomeServices Homesale Realty
Agency Phone: +18003833535

 First American
7207 Phelps Hill Court | MLS# MDMC2228356
This property located at 7207 Phelps Hill Court, Derwood, MD 20855 is currently listed for rent with an asking price of $3,200 / Monthly. Phelps Hill Court is located within the MONTGOMERY COUNTY PUBLIC SCHOOLS school district. Search Derwood real estate on www.homesale.com today.