
BEDS4
BATHS1 full
SQUARE FEET1,457
MLS#PADE2123492
STATUSACTIVE
PROPERTY TYPEResidential - Single Family
SUBDIVISIONLEEDOM ESTS
SCHOOLRIDLEY
Property Description
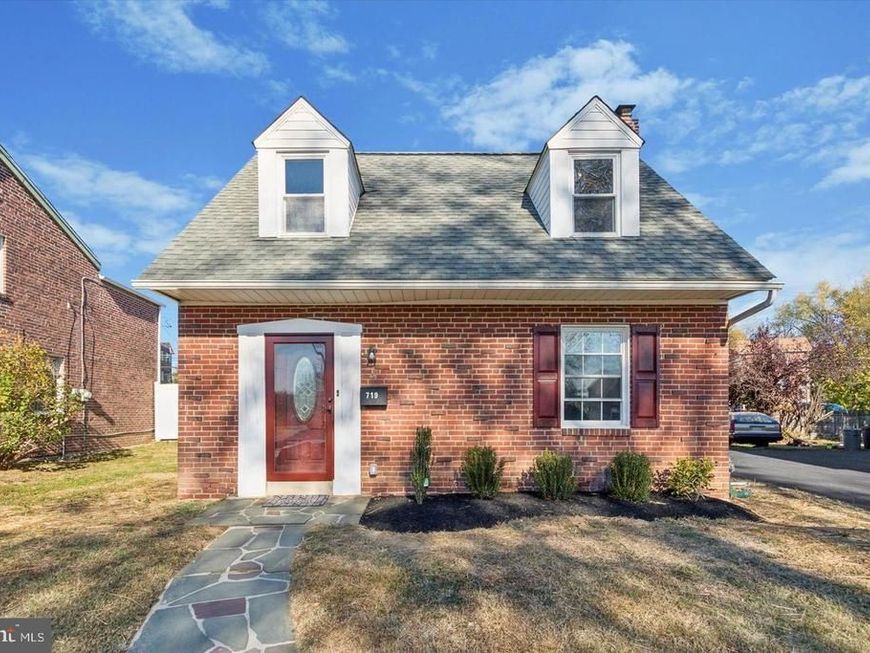
Attention all Ridley home shoppers!!! Come on down and check out this beautifully updated, move-in ready brick Cape Cod style home, located in the desirable Leedom Estates neighborhood of Ridley Park. This home features 4 full bedrooms, 1 bath, and a large side entry 2 car garage. The home has a host of recent upgrades including newer paint throughout... The main floor showcases newly refinished hardwood floors with an extra large Living rm-Dining rm combo room and a recently updated kitchen equipped with stainless steel appliances and quartz countertops. Upstairs, you’ll find four large bedrooms with a mix of original hardwood flooring & newer carpeting,. plus a recently renovated bathroom with sleek subway tile. There is a clean, tall unfinished basement for all of your storage needs along with a newer washer, dryer and laundry tub for convenience.There is also a newer central A/C unit. Outside you can enjoy a private vinyl fenced in yard nestled in Leedom Estates, Ridley Park, this home is in a vibrant community known for its friendly neighbors, parks, and the excellent Ridley School District. The community offers a private swim club within walking distance, nearby sports fields, and kids can easily walk to school. Enjoy easy access to local shops, dining, and transportation while experiencing the warmth of a close-knit community. Don’t miss your chance to make this charming home your own!
Property Features
Property Type: Residential - Single Family
Basement: Yes
Basement: Full
Cooling: Central A/C
Fuel Type: Natural Gas
Garage: 2
Heating: Forced Air
Home Style: Cape Cod
Lot Size: 0.13 Acres
Roof Type: Architectural Shingle
Stories: 2.0
Taxes: $7,999
Year Built: 1941
Feature Descriptions
Additional Structures: Above Grade, Below Grade
Appliances: Dishwasher, Oven - Single, Oven/Range - Electric
Electric: 200+ Amp Service
Exterior: Brick
Exterior: Sidewalks
Fencing: Vinyl
Flooring: Carpet, Ceramic Tile, Hardwood
Interior: Bathroom - Tub Shower, Carpet, Ceiling Fan(s), Dining Area, Floor Plan - Traditional, Wood Floors
Lot Dimensions: 0.13 Acre(S)
Municipality: RIDLEY TWP
Number of Rooms: 8
Parking Features: Asphalt Driveway
Parking Notes: 8 Total Parking Spaces
Rooms: Living Room, Dining Room, Kitchen
Sewer: Public Sewer
SQFT Above Finished: 1457
SQFT Total Finished: 1457
Structure Type: Detached
Total Garage/Parking Spaces: 8
Utilities: Cable TV
Water: Public
Local Schools
High School: RIDLEY
Middle School: RIDLEY
School District: RIDLEY
Listed By / Shown By
Listed By
Agency Name: RE/MAX Preferred - Mullica Hill
Agency Phone: 8562231400
Shown By
Agency Title: Berkshire Hathaway HomeServices Homesale Realty
Agency Phone: +18003833535

 First American
Estimate Your Payment
Estimated Payment
$ 1,648.30 per month $867.97 Principal & Interest $666.58 Property Tax $113.75 Homeowner's Insurance
719 Braxton Road | MLS# PADE2123492
This single family home located at 719 Braxton Road, Ridley Park, PA 19078 is currently listed for sale with an asking price of $390,000. This property was built in 1941 and has 4 bedrooms and 1 full baths with 1457 sq. ft. Braxton Road is located in the LEEDOM ESTS subdivision within the RIDLEY school district. Search LEEDOM ESTS real estate on www.homesale.com today.