
BEDS4
BATHS3 full 1 partial
SQUARE FEET1,700
MLS#MDMC2244568
STATUSACTIVE
PROPERTY TYPERental - Single Family
SUBDIVISIONKEMP MILL ESTATES
SCHOOLMONTGOMERY COUNTY PUBLIC SCHOOLS
Property Description
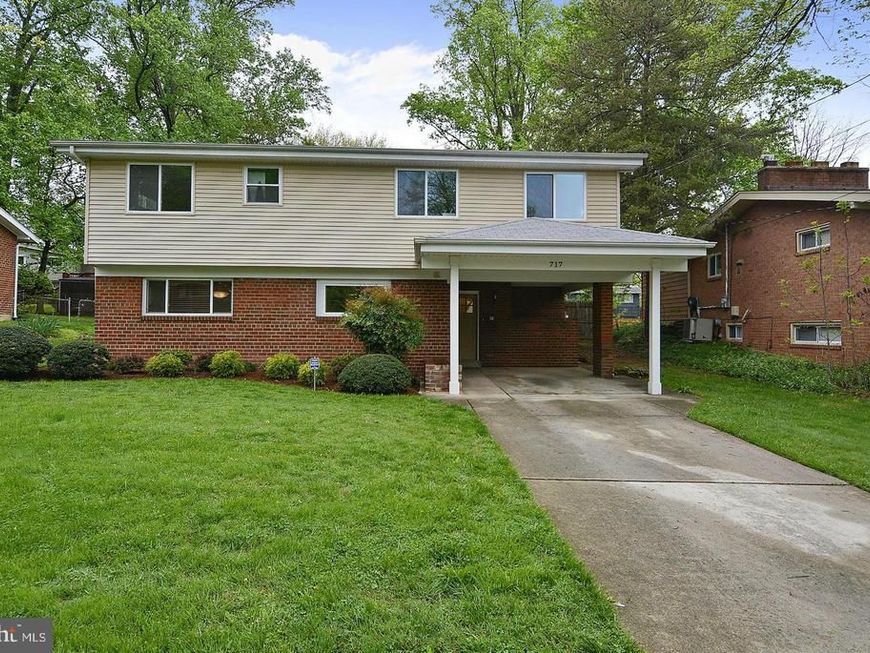
HOUSE WILL NOT BE AVAILABLE FOR SHOWINGS UNTILL JULY 12TH Welcome to your stunning rental home featuring 4 bedrooms and 3.5 bathrooms! Step into this spacious residence and be greeted by an inviting open-concept layout, seamlessly connecting the living, dining, and kitchen areas. The kitchen, equipped with sleek countertops and stainless steel appliances, is perfect for culinary enthusiasts. Retreat to the luxurious master suite with its own bathroom, while three additional bedrooms offer comfort and privacy for family or guests. Outside, the well-manicured backyard provides a serene escape for relaxation or outdoor gatherings. With its convenient location near schools, parks, and amenities, this home offers both luxury and convenience. Schedule a tour today to experience the perfect blend of comfort and style!
Property Features
Property Type: Rental - Single Family
Basement: Yes
Basement: Outside Entrance, Front Entrance, Windows, Partial
Cooling: Central A/C
Fuel Type: Natural Gas
Heating: Forced Air
Lot Size: 0.18 Acres
Roof Type: Asphalt
Stories: 3.0
Year Built: 1958
Feature Descriptions
Additional Structures: Above Grade
Appliances: Dishwasher, Disposal, Dryer, Exhaust Fan, Oven - Self Cleaning, Refrigerator, Washer, Water Heater
Exterior: Vinyl Siding, Brick
Exterior: Sidewalks
Fencing: Privacy, Fully
Flooring: Ceramic Tile, Carpet, Hardwood
Interior: Kitchen - Gourmet, Combination Kitchen/Dining, Kitchen - Island, Primary Bath(s), Upgraded Countertops, Window Treatments, Wood Floors, Floor Plan - Open
Lot Dimensions: 0.18 Acre(S)
Pet Restrictions: Case by Case Basis
Rooms: Living Room, Dining Room, Primary Bedroom, Bedroom 2,Bedroom 3,Bedroom 4,Kitchen, Family Room, Foyer, Study
Sewer: Public Sewer
SQFT Above Finished: 1700
SQFT Total Finished: 1700
Structure Type: Detached
Total Garage/Parking Spaces: 1
Water: Public
Windows: Double Pane
Local Schools
High School: NORTHWOOD
School District: MONTGOMERY COUNTY PUBLIC SCHOOLS
Listed By / Shown By
Listed By
Agency Name: Long & Foster Real Estate, Inc.
Agency Phone: 4102633400
Shown By
Agency Title: Berkshire Hathaway HomeServices Homesale Realty
Agency Phone:

 First American
717 Hillsboro Drive | MLS# MDMC2244568
This property located at 717 Hillsboro Drive, Silver Spring, MD 20902 is currently listed for rent with an asking price of $3,850 / Monthly. Hillsboro Drive is located within the MONTGOMERY COUNTY PUBLIC SCHOOLS school district. Search Silver Spring real estate on www.homesale.com today.