
BEDS3
BATHS3 full
SQUARE FEET2,281
MLS#PAAD2024944
STATUSPENDING
PROPERTY TYPEResidential - Single Family
SCHOOLFAIRFIELD AREA
Property Description
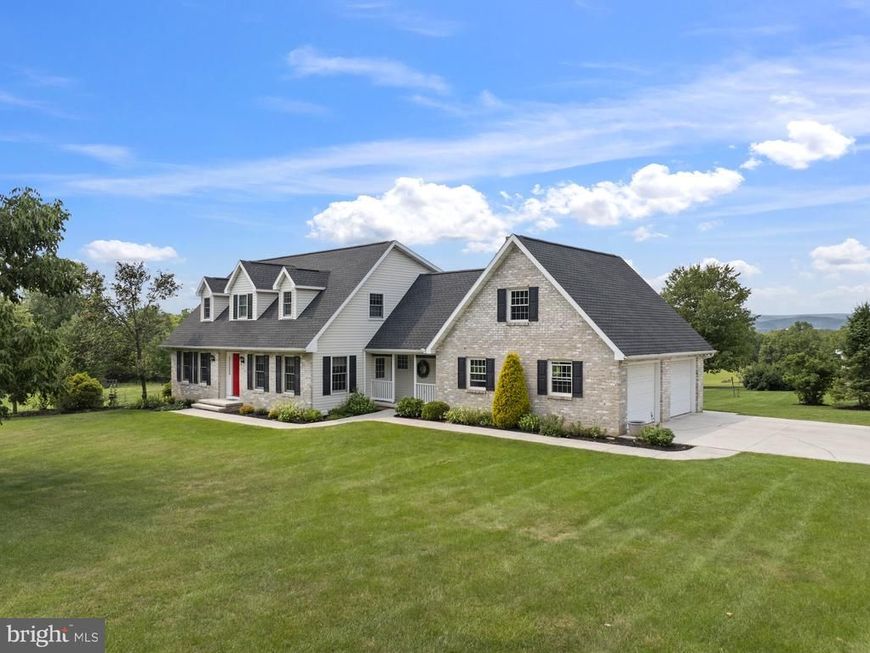
Escape to the peace and privacy of this stunning brick and vinyl-sided home, nestled on 4 picturesque acres with breathtaking mountain vista views. Offering 3 bedrooms, 3 full bathrooms, and an impressive list of upgrades, this beautifully maintained property combines timeless charm with modern comfort. The remodeled kitchen (2015) is designed for both everyday living and entertaining, featuring granite countertops on the main level and quartz countertops on the second floor. Upstairs, you’ll appreciate the luxurious heated bathroom floors and the convenience of a second-floor laundry room. Relax in the spacious 12’ x 14’ screened-in porch, complete with shades for added comfort while taking in the serene surroundings. The home also boasts hardwood floors, a cozy remote-controlled gas fireplace, and new carpeting installed in 2026. Major updates provide peace of mind, including replacement windows (2013), a new roof (2019), a new hot water heater (2026), and a new geothermal heat pump in Dec 2025. Car enthusiasts, hobbyists, or those needing extra storage will love the attached two-car garage along with the detached one-and-a-half-car garage. If you’re searching for a private retreat with spectacular views, quality updates, and exceptional amenities, this one-of-a-kind property is a must-see. Experience the beauty, comfort, and tranquility of 715 Boyle Rd.
Property Features
Property Type: Residential - Single Family
Basement: Yes
Basement: Partial
Cooling: Geothermal
Fireplaces: 1
Fuel Type: Geo-thermal, Electric
Garage: 3
Heating: Forced Air, Heat Pump(s)
Home Style: Cape Cod
Lot Size: 4.00 Acres
Stories: 1.5
Taxes: $7,292
Year Built: 1995
Feature Descriptions
Additional Structures: Above Grade, Below Grade
Exterior: Brick, Vinyl Siding
Exterior: Awning(s), Outbuilding(s)
Fireplace: Fireplace - Glass Doors, Gas/Propane, Mantel(s), Stone
Lot: Front Yard, Landscaping, Rear Yard, Rural
Lot Dimensions: 4.00 Acre(S)
Municipality: LIBERTY TWP
Parking Features: Paved Driveway
Parking Notes: 3 Total Parking Spaces
Rooms: Living Room, Dining Room, Bedroom 2,Bedroom 3,Kitchen, Family Room, Basement, Bedroom 1,Office, Bathroom 1,Bathroom 2,Bathroom 3
Sewer: On Site Septic
Special View Info: Mountain
SQFT Above Finished: 2281
SQFT Total Finished: 2281
Structure Type: Detached
Total Garage/Parking Spaces: 3
Utilities: Cable TV Available, Electric Available
Water: Well
Room Sizes
Family Room: 17 x 15 Level - Main
Kitchen: 22 x 13 Level - Main
Office: 10 x 16 Level - Main
Dining Room: 13 x 13 Level - Main
Living Room: 17 x 15 Level - Main
Bathroom 3: 6 x 6 Level - Main
Bedroom 1: 19 x 15 Level - Upper 1
Bathroom 1: 13 x 8 Level - Upper 1
Bedroom 2: 16 x 16 Level - Upper 1
Bedroom 3: 13 x 12 Level - Upper 1
Bathroom 2: 10 x 8 Level - Upper 1
Basement: 29 x 23 Level - Lower 1
Local Schools
School District: FAIRFIELD AREA
Listed By / Shown By
Listed By
Agency Name: Sites Realty, Inc.
Agency Phone: 7173344674
Shown By
Agency Title: Berkshire Hathaway HomeServices Homesale Realty
Agency Phone: +18003833535

 First American
Estimate Your Payment
Estimated Payment
$ 2,206.11 per month $1,413.23 Principal & Interest $607.67 Property Tax $185.21 Homeowner's Insurance
715 Boyle Road | MLS# PAAD2024944
This single family home located at 715 Boyle Road, Fairfield, PA 17320 is currently listed for sale with an asking price of $635,000. This property was built in 1995 and has 3 bedrooms and 3 full baths with 2281 sq. ft. Boyle Road is located within the FAIRFIELD AREA school district. Search Fairfield real estate on www.homesale.com today.