
BEDS3
BATHS3 full
SQUARE FEET1,770
MLS#MDHR2059460
STATUSCOMING SOON
PROPERTY TYPEResidential - Single Family
SUBDIVISIONGRACE HARBOUR
SCHOOLHARFORD COUNTY PUBLIC SCHOOLS
Property Description
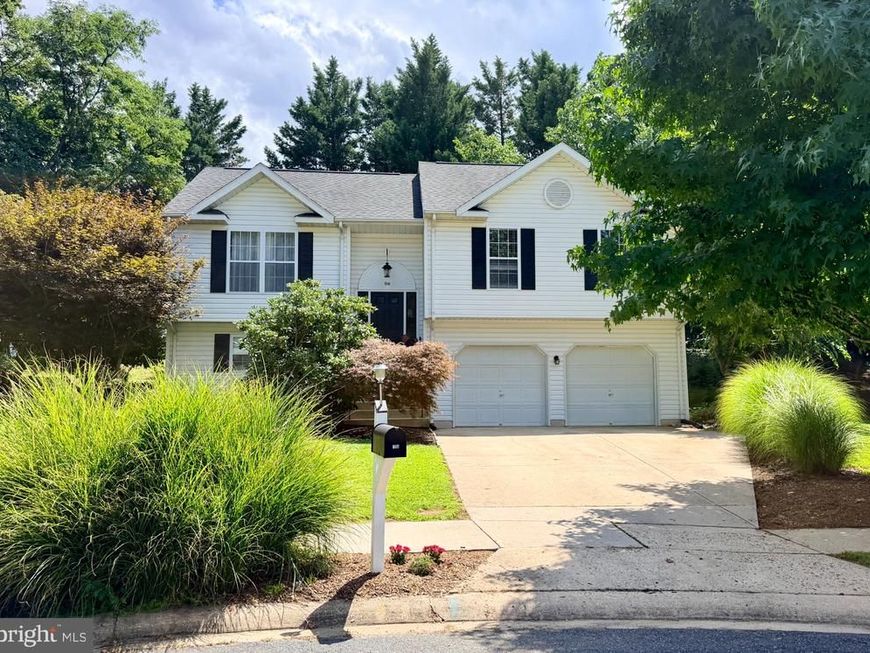
Move-in ready and tucked away on a .27-acre cul-de-sac lot in Grace Harbour! This well-maintained split foyer offers three bedrooms, three full bathrooms, and plenty of flexible living space. The main level features a spacious living room, an updated eat-in kitchen, and a primary bedroom with a private en-suite bathroom, along with two additional bedrooms and a second full bathroom. The finished walkout lower level provides a large recreation area, a third full bathroom, a separate laundry and utility room, and ample storage, with sliding doors leading to the patio and private backyard backing to trees. An oversized two-car garage offers even more storage and convenient interior access. Additional updates include an architectural shingle roof installed in 2022, a water heater replaced in 2023, a stainless steel gas stove added in 2024, a dishwasher replaced in 2025, a washer replaced in 2024, a sump pump replaced in 2024, and brand-new leaf guard filters with a transferable warranty. The seller will also provide the existing property plat to the buyer! Conveniently located just minutes from downtown Havre de Grace, local dining, shopping, waterfront attractions, and commuter routes. Schedule your showing today!
Property Features
Property Type: Residential - Single Family
Basement: Yes
Basement: Fully Finished, Rear Entrance, Sump Pump, Walkout Level
Cooling: Ceiling Fan(s), Central A/C
Fuel Type: Natural Gas
Garage: 2
Heating: Forced Air
Home Style: Split Foyer
Lot Size: 0.27 Acres
Roof Type: Architectural Shingle
Stories: 2.0
Taxes: $4,082
Year Built: 1992
Feature Descriptions
Additional Structures: Above Grade, Below Grade
Appliances: Built-In Microwave, Dishwasher, Disposal, Dryer, Oven/Range - Gas, Refrigerator, Washer
Community Amenities: Common Grounds, Tot Lots/Playground
Exterior: Vinyl Siding
Exterior: Sidewalks, Exterior Lighting
Flooring: Carpet, Ceramic Tile, Concrete, Hardwood, Laminated, Luxury Vinyl Plank
HOA Fee: $222.00/Annually
Interior: Attic, Bathroom - Tub Shower, Built-Ins, Carpet, Ceiling Fan(s), Combination Kitchen/Dining, Dining Area, Floor Plan - Open, Kitchen - Country, Kitchen - Eat-In, Kitchen - Table Space, Primary Bath(s)
Lot: Backs to Trees, Cul-de-sac, Front Yard, Private
Lot Dimensions: 0.27 Acre(S)
Municipality: Havre de Grace
Parking Features: Concrete Driveway, Private
Parking Notes: 2 Total Parking Spaces
Rooms: Bedroom 2,Bedroom 3,Bedroom 1,Bathroom 1,Bathroom 2,Bathroom 3
Sewer: Public Sewer
Special View Info: Courtyard, Garden/Lawn
SQFT Above Finished: 1207
SQFT Below Finished: 563
SQFT Total Finished: 1770
Structure Type: Detached
Total Garage/Parking Spaces: 2
Water: Public
Local Schools
School District: HARFORD COUNTY PUBLIC SCHOOLS
Listed By / Shown By
Listed By
Agency Name: RE/MAX Components
Agency Phone: 7173562908
Shown By
Agency Title: Berkshire Hathaway HomeServices Homesale Realty
Agency Phone:

 First American
Estimate Your Payment
Estimated Payment
$ 1,377.27 per month $916.93 Principal & Interest $340.17 Property Tax $120.17 Homeowner's Insurance
714 Ruddy Court | MLS# MDHR2059460
This single family home located at 714 Ruddy Court, Havre de Grace, MD 21078 is currently listed for sale with an asking price of $412,000. This property was built in 1992 and has 3 bedrooms and 3 full baths with 1770 sq. ft. Ruddy Court is located in the GRACE HARBOUR subdivision within the HARFORD COUNTY PUBLIC SCHOOLS school district. Search GRACE HARBOUR real estate on www.homesale.com today.