
BEDS4
BATHS3 full 1 partial
SQUARE FEET2,772
MLS#MDMC2246230
STATUSACTIVE
PROPERTY TYPEResidential - Townhouse
SUBDIVISIONKING FARM BAILEYS COMMON
SCHOOLMONTGOMERY COUNTY PUBLIC SCHOOLS
Property Description
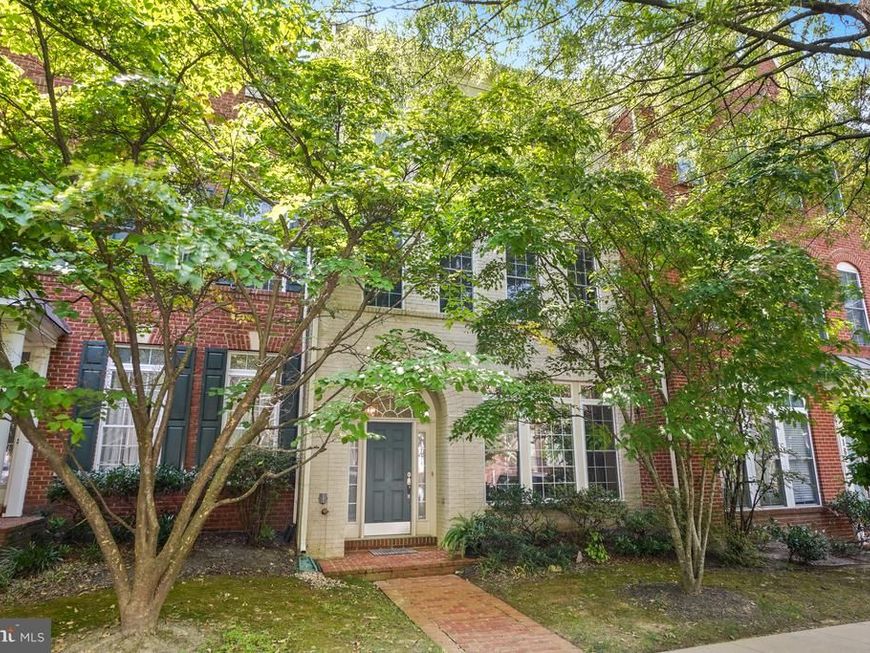
Welcome to this beautifully updated 3-level townhouse in the highly desirable King Farm community, offering 4 bedrooms, 3 full baths, 1 half bath, and a detached 2-car garage. Ideally located with easy access to the Metro, shopping, dining, and major commuter routes, this exceptional home also offers access to outstanding community amenities, including an outdoor swimming pool, parks, walking trails, and more. Thoughtfully upgraded throughout, this home combines timeless style with modern convenience. The main level features hardwood flooring in the living and dining rooms, while the kitchen, family room, and foyer showcase durable ceramic tile flooring. The refreshed kitchen offers granite counter-tops, upgraded appliances, updated cabinetry, and a spacious breakfast area that can also serve as a dining space, allowing the formal dining room to be used as a home office if desired. Custom built-ins enhance the family room, and new lighting and a ceiling fan complete the inviting main level. Upstairs, the second level continues with hardwood flooring and features an impressive primary suite with three closets, including two walk-in closets. The luxurious primary bathroom was completely renovated in 2022 and offers spa-inspired finishes, including a seamless glass walk-in shower, elegant soaking tub, double vanity, and custom cabinetry. The third level provides two generously sized bedrooms, a beautifully renovated full bathroom (2025), and a versatile recreation area ideal for a media room, playroom, home office, or guest retreat. Additional improvements include a new roof (2023), water heater (2025), renovated secondary full bathrooms (2025), LED ceiling lighting (2023), custom closet systems (2022), updated interior door hardware (2022), and an insulated garage door (2022). The detached garage also features a custom workbench and built-in storage shelving for exceptional organization. Step outside to enjoy the beautifully landscaped private patio nestled between the home and garage—an ideal setting for outdoor dining, entertaining, or simply relaxing. With its extensive updates, flexible floor plan, abundant storage, and prime King Farm location, this move-in ready home offers the perfect combination of comfort, style, and convenience.
Upcoming Open Houses
Open House Saturday July 25th, 12:00pm - 3:00pm
Open House Sunday July 26th, 1:00pm - 4:00pm
Property Features
Property Type: Residential - Townhouse
Cooling: Central A/C
Fireplaces: 1
Fuel Type: Natural Gas
Garage: 2
Heating: Forced Air
Home Style: Colonial
Lot Size: 0.05 Acres
Stories: 3.0
Taxes: $10,243
Year Built: 2004
Feature Descriptions
Additional Structures: Above Grade, Below Grade
Appliances: Dishwasher, Disposal, Dryer, Exhaust Fan, Microwave, Refrigerator, Stainless Steel Appliances, Stove, Washer, Water Heater
Community Amenities: Club House, Common Grounds, Community Center, Jog/Walk Path, Pool - Outdoor, Tot Lots/Playground
Exterior: Sidewalks, Street Lights, Exterior Lighting
Exterior: Brick Front, Vinyl Siding
Fireplace: Gas/Propane, Mantel(s)
Flooring: Carpet, Ceramic Tile, Hardwood
HOA Fee: $132.99/Monthly
Interior: Attic, Bathroom - Soaking Tub, Bathroom - Tub Shower, Bathroom - Walk-In Shower, Built-Ins, Carpet, Ceiling Fan(s), Chair Railings, Combination Dining/Living, Combination Kitchen/Living, Combination Kitchen/Dining, Crown Moldings, Breakfast Area, Family Room Off Kitchen, Floor Plan - Open, Dining Area, Formal/Separate Dining Room, Kitchen - Gourmet, Primary Bath(s), Recessed Lighting, Sprinkler System, Upgraded Countertops, Walk-in Closet(s), Window Treatments, Wood Floors
Lot Dimensions: 0.05 Acre(S)
Parking Notes: 2 Total Parking Spaces
Rooms: Living Room, Dining Room, Primary Bedroom, Bedroom 2,Bedroom 3,Bedroom 4,Kitchen, Family Room, Breakfast Room, Laundry, Recreation Room, Bathroom 2,Bathroom 3,Primary Bathroom, Half Bath
Sewer: Public Sewer
SQFT Above Finished: 2772
SQFT Total Finished: 2772
Structure Type: Interior Row/Townhouse
Total Garage/Parking Spaces: 2
Water: Public
Local Schools
School District: MONTGOMERY COUNTY PUBLIC SCHOOLS
Listed By / Shown By
Listed By
Agency Name: Weichert, REALTORS
Agency Phone: 3015401330
Shown By
Agency Title: Berkshire Hathaway HomeServices Homesale Realty
Agency Phone: +18003833535

 First American
Estimate Your Payment
Estimated Payment
$ 3,119.09 per month $2,003.01 Principal & Interest $853.58 Property Tax $262.50 Homeowner's Insurance
714 Ridgemont Avenue | MLS# MDMC2246230
This townhouse located at 714 Ridgemont Avenue, Rockville, MD 20850 is currently listed for sale with an asking price of $900,000. This property was built in 2004 and has 4 bedrooms and 3 full and 1 partial baths with 2772 sq. ft. Ridgemont Avenue is located in the KING FARM BAILEYS COMMON subdivision within the MONTGOMERY COUNTY PUBLIC SCHOOLS school district. Search KING FARM BAILEYS COMMON real estate on www.homesale.com today.