
BEDS3
BATHS3 full
SQUARE FEET1,864
MLS#MDAA2157426
STATUSACTIVE
PROPERTY TYPEResidential - Townhouse
SUBDIVISIONTHE VILLAS OF ROCK OAK
SCHOOLANNE ARUNDEL COUNTY PUBLIC SCHOOLS
Property Description
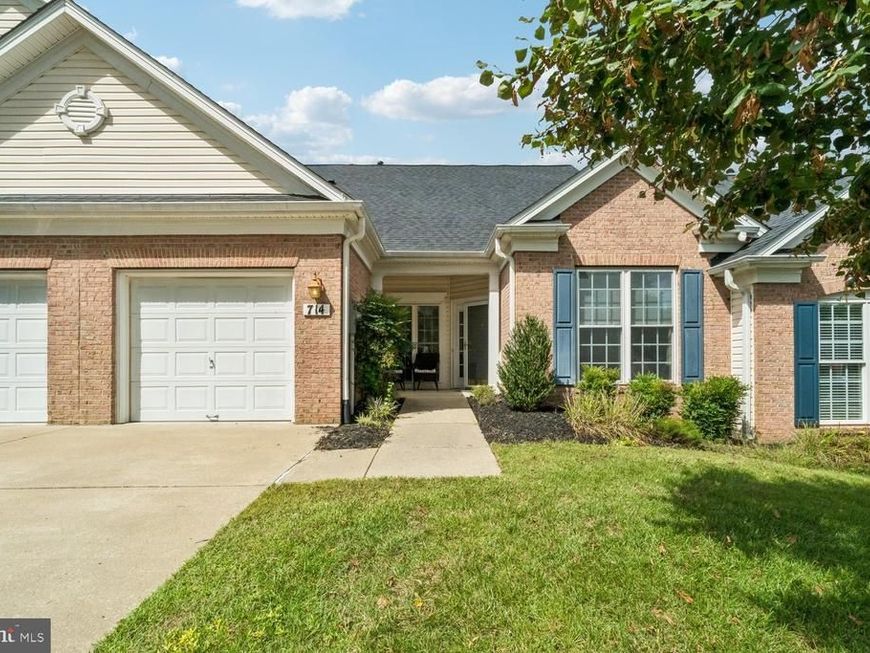
Beautiful 55+ garage villa with a private lot in a convenient, yet secluded location, surrounded by nature. Home boasts 3 bedrooms, and 3 full bathrooms. The layout gives the owner lots of options for living and design. The front bedroom has lots of windows and is perfect for an office, library, or craft room. The upstairs is the ideal layout for guests or a roommate- There is a separate living area, that overlooks the downstairs, bedroom, and full bathroom. The Primary suite is on the back of the home, with a large walk-in closet and bathroom, and backing to a quiet backyard. The soaring vaulted ceilings give this large villa a very open and cheerful feel where you will look forward to spending your time. The sun-filled family room in the back is perfect for relaxation and connects to your private brick patio. Neighborhood is in close proximity to walking trails, parks, and shopping. Welcome Home!
Property Features
Property Type: Residential - Townhouse
Cooling: Central A/C
Fuel Type: Natural Gas
Garage: 1
Heating: Forced Air
Home Style: Villa
Stories: 2.0
Taxes: $5,401
Year Built: 2005
Feature Descriptions
Additional Structures: Above Grade, Below Grade
Community Amenities: Common Grounds, Bike Trail, Jog/Walk Path
Condo/Coop Fee: $160.00/Monthly
Exterior: Brick Front
Interior: Bathroom - Tub Shower, Breakfast Area, Carpet, Ceiling Fan(s), Entry Level Bedroom, Kitchen - Eat-In, Walk-in Closet(s)
Parking Notes: 1 Total Parking Spaces
Pet Restrictions: Dogs OK, Cats OK
Sewer: Public Sewer
SQFT Above Finished: 1864
SQFT Total Finished: 1864
Structure Type: Interior Row/Townhouse
Total Garage/Parking Spaces: 1
Water: Public
Local Schools
School District: ANNE ARUNDEL COUNTY PUBLIC SCHOOLS
Listed By / Shown By
Listed By
Agency Name: Douglas Realty LLC
Agency Phone: 4102553690
Shown By
Agency Title: Berkshire Hathaway HomeServices Homesale Realty
Agency Phone: +18003833535

 First American
Estimate Your Payment
Estimated Payment
$ 1,758.79 per month $1,157.07 Principal & Interest $450.08 Property Tax $151.64 Homeowner's Insurance
714 Emerald Way, Unit 2 | MLS# MDAA2157426
This townhouse located at 714 Emerald Way, Unit 2, Odenton, MD 21113 is currently listed for sale with an asking price of $519,900. This property was built in 2005 and has 3 bedrooms and 3 full baths with 1864 sq. ft. Emerald Way, Unit 2 is located in the THE VILLAS OF ROCK OAK subdivision within the ANNE ARUNDEL COUNTY PUBLIC SCHOOLS school district. Search THE VILLAS OF ROCK OAK real estate on www.homesale.com today.