
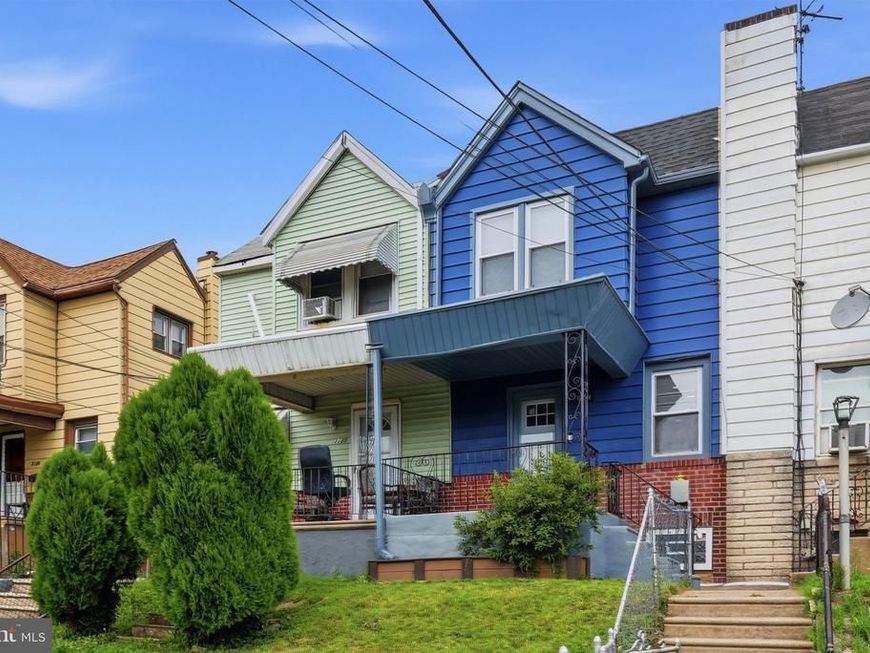
BEDS3
BATHS2 full
SQUARE FEET1,064
MLS#PADE2118636
STATUSACTIVE
PROPERTY TYPEResidential - Single Family
SUBDIVISIONSTONEHURST
SCHOOLUPPER DARBY
Property Description
Welcome to this Beautifully renovated 3-bedroom, 2 full-bath home offering the perfect clean blend of modern style and everyday functionality. Step inside to an open-concept floor plan featuring luxury flooring, recessed lighting, and abundant natural light throughout. The gourmet kitchen is the heart of the home, showcasing beautiful countertops, white shaker cabinetry, a spacious center island with seating, designer pendant lighting, and a stylish subway tile backsplash. Both full bathrooms have been tastefully updated with custom tile surrounds, decorative shower niches, and contemporary fixtures. The upper level offers three generously sized bedrooms with ample closet space. The finished lower level includes a versatile bonus room that can easily be used as a fourth bedroom, home office, gym, or playroom to fit your needs. This move-in ready is ideal for first- time home buyers , growing families or anyone looking for a turnkey property. Schedule your private tour today.
Property Features
Property Type: Residential - Single Family
Basement: Yes
Basement: Fully Finished
Cooling: Central A/C
Fuel Type: Natural Gas
Heating: 90% Forced Air
Home Style: Straight Thru
Lot Size: 0.03 Acres
Stories: 2.0
Taxes: $3,009
Year Built: 1926
Feature Descriptions
Additional Structures: Above Grade
Electric: 200+ Amp Service
Exterior: Aluminum Siding
Lot Dimensions: 0.03 Acre(S)
Municipality: UPPER DARBY TWP
Pet Restrictions: No Pet Restrictions
Sewer: Public Sewer
SQFT Above Finished: 1064
SQFT Total Finished: 1064
Structure Type: Twin/Semi-Detached
Water: Public
Local Schools
High School: U DARBY
School District: UPPER DARBY
Listed By / Shown By
Listed By
Agency Name: Keys & Deeds Realty
Agency Phone: 6106160012
Shown By
Agency Title: Berkshire Hathaway HomeServices Homesale Realty
Agency Phone: +18003833535

 First American
Estimate Your Payment
Estimated Payment
$ 892.64 per month $567.52 Principal & Interest $250.75 Property Tax $74.38 Homeowner's Insurance
7135 Clover Lane | MLS# PADE2118636
This single family home located at 7135 Clover Lane, Upper Darby, PA 19082 is currently listed for sale with an asking price of $255,000. This property was built in 1926 and has 3 bedrooms and 2 full baths with 1064 sq. ft. Clover Lane is located in the STONEHURST subdivision within the UPPER DARBY school district. Search STONEHURST real estate on www.homesale.com today.