
BEDS3
BATHS3 full 1 partial
SQUARE FEET3,496
MLS#PAFL2036112
STATUSPENDING
PROPERTY TYPEResidential - Single Family
SUBDIVISIONPENN NATIONAL
SCHOOLCHAMBERSBURG AREA
Property Description
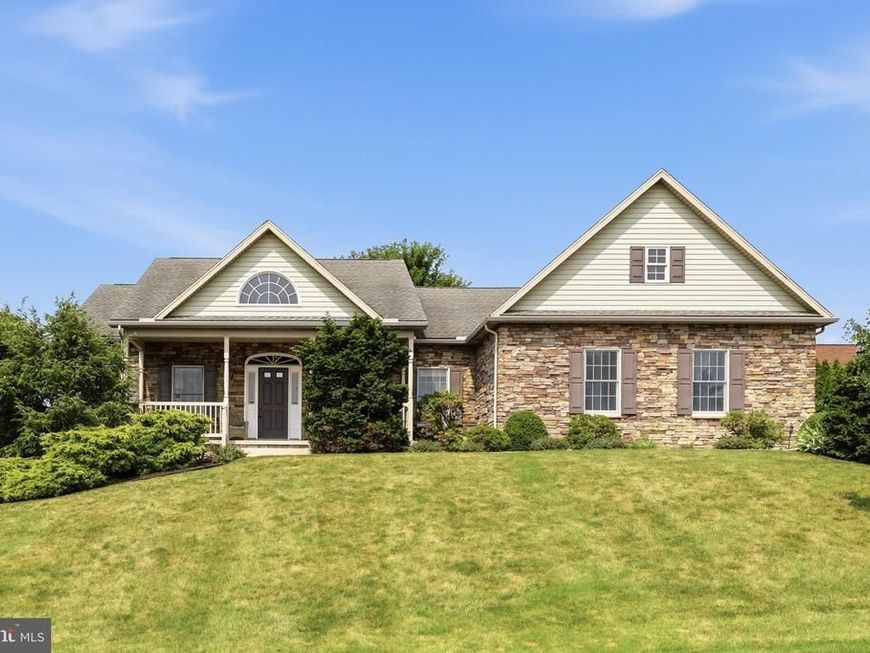
Lovely one owner home in the Penn National golf course community. Built by Bryan Hey in 2006, this 2,300+ 3 bedroom, 3.5 bath home includes features like: hardwood floors in the main living area, built in cabinets in the great room, gas fireplace, composite deck with awning, finished space in the basement including a full bath, upgraded kitchen with pull outs, gas range, double oven, and granite counters, large primary suite with extra closet space, walk in shower, double vanity, informal and formal dining, and golf course views! New(July '26) heat pump A/C to complement the gas forced air heat. New(August’26) hot water heater. Large storage space with shelves in the side walk out basement.
Property Features
Property Type: Residential - Single Family
Basement: Yes
Basement: Partially Finished, Walkout Level
Cooling: Central A/C
Fireplaces: 1
Fuel Type: Natural Gas, Electric
Garage: 2
Heating: Forced Air, Heat Pump - Gas BackUp
Home Style: Ranch/Rambler
Lot Size: 0.40 Acres
Roof Type: Architectural Shingle
Stories: 2.0
Taxes: $7,353
Year Built: 2006
Feature Descriptions
Additional Structures: Above Grade, Below Grade
Appliances: Dishwasher, Disposal, Central Vacuum, Dryer - Electric, Icemaker, Microwave, Oven/Range - Gas, Refrigerator, Washer, Water Heater
Electric: 200+ Amp Service
Exterior: Vinyl Siding, Stone
Exterior: Awning(s)
Fireplace: Gas/Propane
Flooring: Hardwood, Ceramic Tile, Carpet
Interior: Breakfast Area, Carpet, Ceiling Fan(s), Central Vacuum, Entry Level Bedroom, Formal/Separate Dining Room, Primary Bath(s), Recessed Lighting, Upgraded Countertops, Walk-in Closet(s), Window Treatments, Wood Floors
Lot Dimensions: 0.40 Acre(S)
Municipality: GUILFORD TWP
Parking Features: Asphalt Driveway
Parking Notes: 2 Total Parking Spaces
Rooms: Dining Room, Primary Bedroom, Bedroom 2,Bedroom 3,Kitchen, Family Room, Basement, Breakfast Room, Great Room, Laundry, Office, Bathroom 3,Hobby Room
Sewer: Grinder Pump, Public Sewer
SQFT Above Finished: 2331
SQFT Below Finished: 1165
SQFT Total Finished: 3496
Structure Type: Detached
Total Garage/Parking Spaces: 2
Water: Public
Room Sizes
Primary Bedroom: 19 x 17 Level - Main
Bedroom 2: 14 x 11 Level - Main
Bedroom 3: 11 x 11 Level - Main
Great Room: 16 x 22 Level - Main
Hobby Room: 17 x 10 Level - Lower 1
Basement: 34 x 10 Level - Lower 1
Office: 17 x 10 Level - Lower 1
Family Room: 15 x 13 Level - Main
Breakfast Room: 12 x 7 Level - Main
Kitchen: 11 x 14 Level - Main
Laundry: 7 x 12 Level - Main
Dining Room: 17 x 12 Level - Main
Local Schools
School District: CHAMBERSBURG AREA
Listed By / Shown By
Listed By
Agency Name: Help-U-Sell Keystone Realty, LLC
Agency Phone: 7172671300
Shown By
Agency Title: Berkshire Hathaway HomeServices Homesale Realty
Agency Phone:

 First American
Estimate Your Payment
Estimated Payment
$ 1,840.40 per month $1,085.41 Principal & Interest $612.75 Property Tax $142.25 Homeowner's Insurance
7132 Lone Ridge Court | MLS# PAFL2036112
This single family home located at 7132 Lone Ridge Court, Fayetteville, PA 17222 is currently listed for sale with an asking price of $487,700. This property was built in 2006 and has 3 bedrooms and 3 full and 1 partial baths with 3496 sq. ft. Lone Ridge Court is located in the PENN NATIONAL subdivision within the CHAMBERSBURG AREA school district. Search PENN NATIONAL real estate on www.homesale.com today.