
BEDS4
BATHS3 full 1 partial
SQUARE FEET5,182
MLS#PABK2072480
STATUSPENDING
PROPERTY TYPEResidential - Single Family
SCHOOLWILSON
Property Description
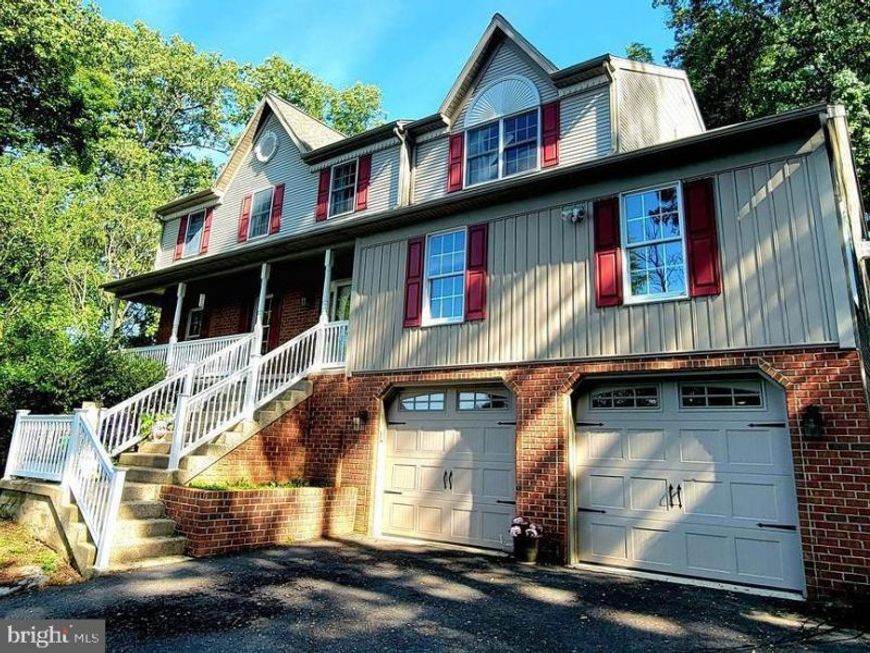
Situated on 1.17 acres in Wilson School District, this custom-built home offers over 5,100 square feet of finished living space and a unique combination of privacy, convenience, and room to grow. Tucked back from neighboring properties yet just minutes from shopping, dining, schools, parks, and major commuter routes, this property provides the space today's buyers are searching for. The expansive floor plan features (4) four spacious bedrooms, 3.5 baths, an updated kitchen, and multiple living and entertaining areas designed to accommodate gatherings of any size. The upper level includes four generously sized bedrooms, including a primary suite with an updated bath and large walk-in shower. The finished lower level adds substantial additional living space and offers endless possibilities for a family room, recreation area, home office, fitness space, or multi-generational living. One of the home's standout features is the impressive covered paver patio overlooking the rear yard, creating an ideal setting for outdoor entertaining and everyday enjoyment. Additional features include natural gas heat, central air, an oversized two-car garage, abundant storage, and a newer water softener system. Rarely does a Wilson School District property offer this much finished square footage, outdoor living space, and convenient location all in one package.
Property Features
Property Type: Residential - Single Family
Basement: Full
Basement: Yes
Cooling: Central A/C
Fuel Type: Natural Gas
Garage: 2
Heating: Forced Air
Home Style: Traditional
Lot Size: 1.17 Acres
Roof Type: Architectural Shingle
Stories: 2.0
Taxes: $10,787
Year Built: 1995
Feature Descriptions
Additional Structures: Above Grade, Below Grade
Appliances: Built-In Range, Cooktop, Dishwasher, Disposal, Dryer - Electric, Oven - Double
Electric: 200+ Amp Service
Exterior: Extensive Hardscape, Exterior Lighting, Play Area
Exterior: Vinyl Siding, Brick
Fencing: Wire
Flooring: Carpet, Ceramic Tile, Engineered Wood, Laminate Plank
Interior: Bathroom - Stall Shower, Bathroom - Tub Shower, Breakfast Area, Built-Ins, Carpet, Ceiling Fan(s), Dining Area, Walk-in Closet(s), Water Treat System
Lot: Backs to Trees, Partly Wooded, Rear Yard, Secluded
Lot Dimensions: 1.17 Acre(S)
Municipality: SPRING TWP
Parking Features: Asphalt Driveway
Parking Notes: 6 Total Parking Spaces
Rooms: Living Room, Bedroom 2,Bedroom 3,Bedroom 4,Kitchen, Game Room, Family Room, Foyer, Bedroom 1,Great Room, Laundry, Office, Storage Room, Bathroom 1,Bathroom 2,Bathroom 3,Half Bath
Sewer: Public Sewer
Special View Info: Mountain, Panoramic, Trees/Woods
SQFT Above Finished: 4426
SQFT Below Finished: 756
SQFT Total Finished: 5182
Structure Type: Detached
Swimming Pool: Above Ground
Total Garage/Parking Spaces: 6
Utilities: Natural Gas Available
Water: Private
Windows: Double Hung
Wooded: Yes
Room Sizes
Bedroom 1: 14 x 18 Level - Upper 1
Bedroom 2: 11 x 13 Level - Upper 1
Bedroom 3: 12 x 14 Level - Upper 1
Bedroom 4: 12 x 14 Level - Upper 1
Bathroom 1: 9 x 14 Level - Upper 1
Bathroom 2: 8 x 9 Level - Upper 1
Laundry: 7 x 9 Level - Upper 1
Foyer: 12 x 13 Level - Main
Kitchen: 20 x 30 Level - Main
Office: 8 x 8 Level - Main
Half Bath: 5 x 5 Level - Main
Great Room: 21 x 38 Level - Main
Living Room: 13 x 17 Level - Main
Game Room: 15 x 24 Level - Lower 1
Family Room: 25 x 25 Level - Lower 1
Bathroom 3: 9 x 9 Level - Lower 1
Storage Room: 17 x 19 Level - Lower 1
Local Schools
High School: WILSON
School District: WILSON
Listed By / Shown By
Listed By
Agency Name: Keller Williams Platinum Realty - Wyomissing
Agency Phone: 6108981441
Shown By
Agency Title: Berkshire Hathaway HomeServices Homesale Realty
Agency Phone: +18003833535

 First American
Estimate Your Payment
Estimated Payment
$ 2,484.52 per month $1,401.88 Principal & Interest $898.92 Property Tax $183.72 Homeowner's Insurance
713 Old Fritztown Road | MLS# PABK2072480
This single family home located at 713 Old Fritztown Road, Reading, PA 19608 is currently listed for sale with an asking price of $629,900. This property was built in 1995 and has 4 bedrooms and 3 full and 1 partial baths with 5182 sq. ft. Old Fritztown Road is located within the WILSON school district. Search Reading real estate on www.homesale.com today.