
BEDS3
BATHS2 full 1 partial
SQUARE FEET1,575
MLS#MDCR2037186
STATUSCOMING SOON
PROPERTY TYPEResidential - Single Family
SUBDIVISIONWILDWOOD PARK
SCHOOLCARROLL COUNTY PUBLIC SCHOOLS
Property Description
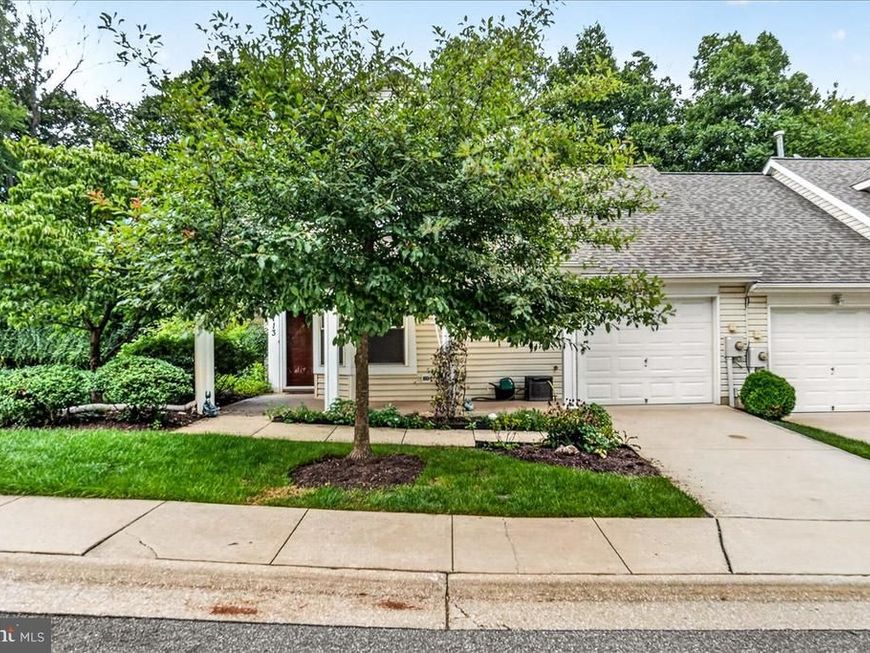
Charming 2-Story Home in Sought-After Wildwood Park (62+ Community)! Enjoy low-maintenance living in this thoughtful two-story layout. The main level features a spacious living room, dining room, and a cozy den right off the kitchen—which boasts brand new stainless steel appliances! Unwind in the bright sunroom or warm up by the gas fireplace. The main-floor primary suite includes a walk-in closet and a full bath with a walk-in shower. There is a convenient main floor powder room for guests. Upstairs offers 2 additional bedrooms, a full bath, and great storage areas. Complete with a 1-car attached garage and a lovely backyard patio set in a parklike environment that's perfect for birdwatching. Just minutes from quaint downtown Mt. Airy shops, dining, and local amenities!
Property Features
Property Type: Residential - Single Family
Cooling: Central A/C
Fireplaces: 1
Fuel Type: Electric
Garage: 1
Heating: Heat Pump(s)
Home Style: Cape Cod
Lot Size: 0.22 Acres
Stories: 2.0
Taxes: $4,823
Year Built: 2001
Feature Descriptions
Accessibility: Accessible Switches/Outlets
Additional Structures: Above Grade, Below Grade
Appliances: Built-In Microwave, Dishwasher, Refrigerator, Stove, Stainless Steel Appliances, Washer/Dryer Stacked, Water Heater
Exterior: Vinyl Siding
Fireplace: Gas/Propane
HOA Fee: $85.00/Monthly
Interior: Bathroom - Walk-In Shower, Ceiling Fan(s), Dining Area, Entry Level Bedroom, Floor Plan - Traditional, Primary Bath(s), Walk-in Closet(s), Window Treatments
Lot Dimensions: 0.22 Acre(S)
Municipality: Mt Airy
Parking Features: Concrete Driveway
Parking Notes: 1 Total Parking Spaces
Rooms: Living Room, Dining Room, Kitchen, Den, Sun/Florida Room
Sewer: Public Sewer
SQFT Above Finished: 1575
SQFT Total Finished: 1575
Structure Type: Twin/Semi-Detached
Total Garage/Parking Spaces: 1
Water: Public
Local Schools
School District: CARROLL COUNTY PUBLIC SCHOOLS
Listed By / Shown By
Listed By
Agency Name: Berkshire Hathaway HomeServices PenFed Realty
Agency Phone: 2408159040
Shown By
Agency Title: Berkshire Hathaway HomeServices Homesale Realty
Agency Phone:

 First American
Estimate Your Payment
Estimated Payment
$ 1,645.43 per month $1,099.43 Principal & Interest $401.92 Property Tax $144.08 Homeowner's Insurance
713 Merry Go Round Way | MLS# MDCR2037186
This single family home located at 713 Merry Go Round Way, Mount Airy, MD 21771 is currently listed for sale with an asking price of $494,000. This property was built in 2001 and has 3 bedrooms and 2 full and 1 partial baths with 1575 sq. ft. Merry Go Round Way is located in the WILDWOOD PARK subdivision within the CARROLL COUNTY PUBLIC SCHOOLS school district. Search WILDWOOD PARK real estate on www.homesale.com today.