
BEDS4
BATHS3 full
SQUARE FEET2,600
MLS#MDCH2057566
STATUSACTIVE UNDER CONTRACT
PROPERTY TYPEResidential - Single Family
SUBDIVISIONMAXWELL HALL
SCHOOLCHARLES COUNTY PUBLIC SCHOOLS
Property Description
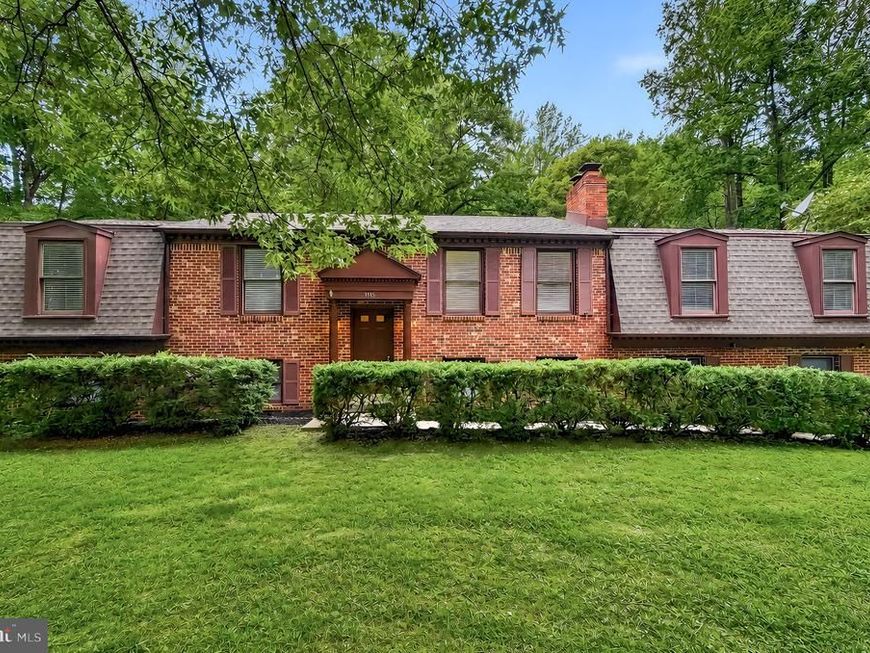
Large double dutch split foyer. Formal living room, dining room with crown and chair railing, large kitchen with crown molding, island with electric cooktop and pendent lighting, very large FR with ceiling fans and Pellet Fireplace, french door to living room. New Full hall bath with tub and shower, single vanity, bedroom one with ceiling fan, bedroom 2 with ceiling fan, primary bedroom with ceiling fan, new bathroom, shower, large single vanity. Lower level with family room, brick fireplace with insert, sliding door to back yard and fireplace, bedroom, New bathroom, laundry room with door to the back yard. Door to the 2 car side load garage. Blacktop driveway. HVAC new in 2025, new roof. Nice private setting. Whole house has been painted, new flooring thru-out, light fixtures, new deck, nice shed and new garage doors. $10,000 PRICE REDUCTIONAND $10,000 CLOSING ASSISTANCE BEING OFFERED. OPEN HOUSE OCTOBER 3RD FROM 12-2
Property Features
Property Type: Residential - Single Family
Basement: Yes
Basement: Daylight, Full
Cooling: Central A/C, Ceiling Fan(s)
Fireplaces: 2
Fuel Type: Electric
Garage: 2
Heating: Heat Pump(s)
Home Style: Split Foyer
Lot Size: 3.10 Acres
Roof Type: Architectural Shingle
Stories: 2.0
Taxes: $5,688
Year Built: 1986
Feature Descriptions
Additional Structures: Above Grade, Below Grade
Appliances: Dryer, Oven - Double, Washer, Water Heater, Refrigerator, Cooktop, Exhaust Fan, Oven - Wall
Exterior: Brick, Vinyl Siding
Exterior: Gutter System, Outbuilding(s)
Fireplace: Insert
Interior: Bathroom - Stall Shower, Bathroom - Tub Shower, Carpet, Ceiling Fan(s), Combination Kitchen/Living, Crown Moldings, Family Room Off Kitchen, Floor Plan - Open, Kitchen - Island, Primary Bath(s), Recessed Lighting, Wood Floors
Lot Dimensions: 3.10 Acre(S)
Parking Features: Asphalt Driveway, Paved Driveway
Parking Notes: 8 Total Parking Spaces
Pet Restrictions: Cats OK, Dogs OK
Sewer: On Site Septic
Special View Info: Trees/Woods
SQFT Above Finished: 1872
SQFT Below Finished: 728
SQFT Total Finished: 2600
Structure Type: Detached
Total Garage/Parking Spaces: 8
Utilities: Cable TV, Electric Available
Water: Well
Local Schools
School District: CHARLES COUNTY PUBLIC SCHOOLS
Listed By / Shown By
Listed By
Agency Name: Coldwell Banker Premier
Agency Phone: 3016451700
Shown By
Agency Title: Berkshire Hathaway HomeServices Homesale Realty
Agency Phone: +18003833535

 First American
Estimate Your Payment
Estimated Payment
$ 1,895.99 per month $1,257.22 Principal & Interest $474.00 Property Tax $164.76 Homeowner's Insurance
7115 Maxwell Drive | MLS# MDCH2057566
This single family home located at 7115 Maxwell Drive, Hughesville, MD 20637 is currently listed for sale with an asking price of $564,900. This property was built in 1986 and has 4 bedrooms and 3 full baths with 2600 sq. ft. Maxwell Drive is located in the MAXWELL HALL subdivision within the CHARLES COUNTY PUBLIC SCHOOLS school district. Search MAXWELL HALL real estate on www.homesale.com today.