
BEDS3
BATHS3 full
SQUARE FEET1,540
MLS#MDAA2144352
STATUSPENDING
PROPERTY TYPEResidential - Single Family
SUBDIVISIONTREVOR WOODS
SCHOOLANNE ARUNDEL COUNTY PUBLIC SCHOOLS
Property Description
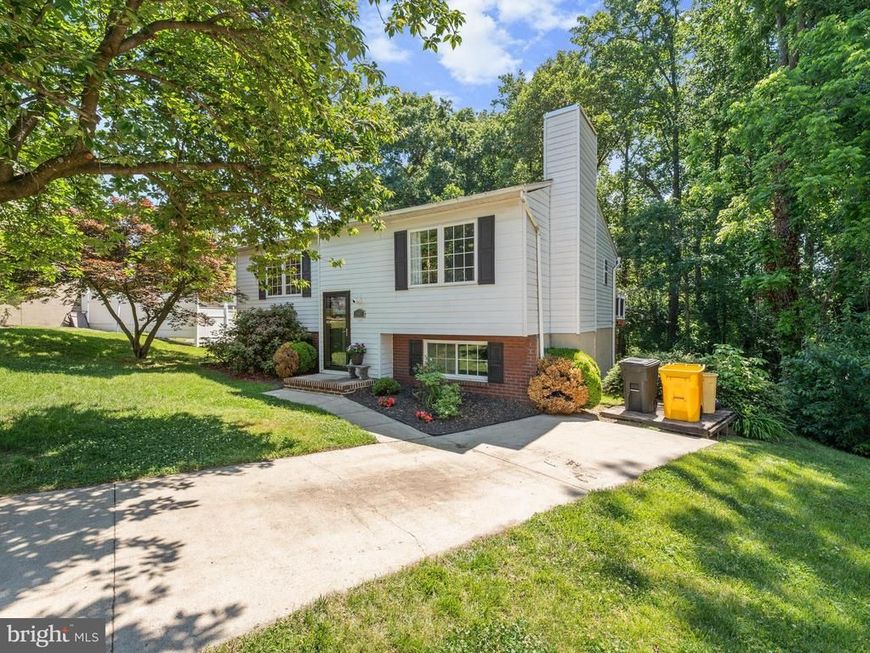
This 3 bedroom, 3 full bathroom home *with brand new roof* boasts an open floor plan and an updated kitchen, perfect for entertaining. Upstairs you will find two bedrooms, one has an attached bath and access to the rear deck. The lower level has plenty of area to use for additional living space, a home office, play room or exercise area. The third bedroom, located on the lower level with an adjacent laundry/storage room and full bath, is perfect for a second primary suite. The HVAC and furnace are 5 years young. The sellers fell in love with this home situated in the cul-de-sac, guaranteeing quiet privacy. The backyard is perfect for adventurers, boasting access to Saw Mill Creek right behind the house, lots of room to run around, and a large shed for storing all your outdoor gear! While they have loved calling 7107 Pickering Ct "home", they are moving south to fulfill a lifelong dream. With major travel routes, a park, and the elementary school nearby, convenience is a major attribute.
Property Features
Property Type: Residential - Single Family
Basement: Connecting Stairway, Heated, Improved, Rear Entrance, Walkout Level, Windows
Basement: Yes
Cooling: Central A/C
Fuel Type: Electric, Oil
Heating: Heat Pump(s)
Home Style: Split Foyer
Lot Size: 0.27 Acres
Roof Type: Architectural Shingle
Stories: 2.0
Taxes: $4,194
Year Built: 1983
Feature Descriptions
Additional Structures: Above Grade, Below Grade
Appliances: Dishwasher, Exhaust Fan, Dryer, Washer, Disposal, Microwave, Refrigerator, Oven/Range - Electric, Stainless Steel Appliances, Washer/Dryer Stacked, Washer - Front Loading, Dryer - Front Loading
Exterior: Brick, Combination, Vinyl Siding
Flooring: Carpet, Vinyl
Interior: Breakfast Area, Floor Plan - Open, Primary Bath(s), Combination Dining/Living, Walk-in Closet(s), Ceiling Fan(s), Carpet, Upgraded Countertops
Lot: Cul-de-sac, Front Yard, Partly Wooded, Rear Yard
Lot Dimensions: 0.27 Acre(S)
Parking Features: Concrete Driveway
Parking Notes: 2 Total Parking Spaces
Sewer: Public Sewer
SQFT Above Finished: 1090
SQFT Below Finished: 450
SQFT Total Finished: 1540
Structure Type: Detached
Total Garage/Parking Spaces: 2
Water: Public
Wooded: Yes
Local Schools
High School: GLEN BURNIE
Middle School: CORKRAN
Elementary School: GEORGE CROMWELL
School District: ANNE ARUNDEL COUNTY PUBLIC SCHOOLS
Listed By / Shown By
Listed By
Agency Name: Douglas Realty LLC
Agency Phone: 4102553690
Shown By
Agency Title: Berkshire Hathaway HomeServices Homesale Realty
Agency Phone: +18003833535

 First American
Estimate Your Payment
Estimated Payment
$ 1,444.24 per month $967.90 Principal & Interest $349.50 Property Tax $126.85 Homeowner's Insurance
7107 Pickering Court | MLS# MDAA2144352
This single family home located at 7107 Pickering Court, Glen Burnie, MD 21061 is currently listed for sale with an asking price of $434,900. This property was built in 1983 and has 3 bedrooms and 3 full baths with 1540 sq. ft. Pickering Court is located in the TREVOR WOODS subdivision within the ANNE ARUNDEL COUNTY PUBLIC SCHOOLS school district. Search TREVOR WOODS real estate on www.homesale.com today.