
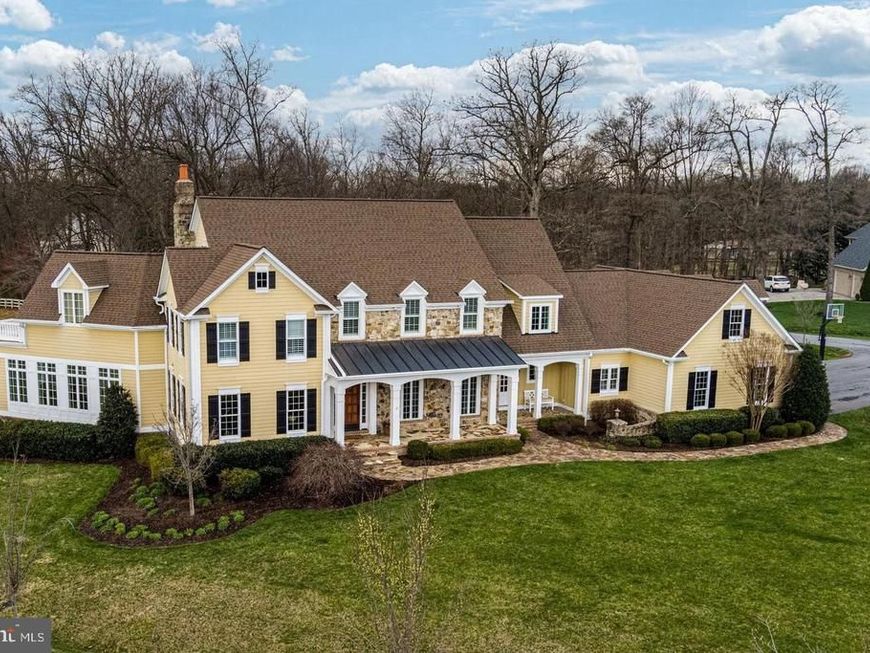
BEDS4
BATHS4 full 2 partial
SQUARE FEET7,532
MLS#MDHW2074748
STATUSCOMING SOON
PROPERTY TYPEResidential - Single Family
SUBDIVISIONPATERNAL GIFT FARM
SCHOOLHOWARD COUNTY PUBLIC SCHOOL SYSTEM
Property Description
Professional photography and details coming soon!
Property Features
Property Type: Residential - Single Family
Basement: Yes
Basement: Fully Finished, Connecting Stairway, Improved, Interior Access
Cooling: Ceiling Fan(s), Central A/C
Fireplaces: 2
Fuel Type: Natural Gas
Garage: 3
Heating: Forced Air, Zoned
Home Style: Colonial
Lot Size: 1.19 Acres
Roof Type: Asphalt
Stories: 3.0
Taxes: $18,776
Year Built: 2001
Feature Descriptions
Accessibility: Level Entry - Main, Other
Additional Structures: Above Grade, Below Grade
Appliances: Cooktop - Down Draft, Dishwasher, Icemaker, Oven/Range - Gas, Oven - Self Cleaning, Oven - Wall, Refrigerator, Six Burner Stove, Water Dispenser, Dryer, Extra Refrigerator/Freezer, Humidifier, Microwave, Washer
Community Amenities: Jog/Walk Path, Horse Trails, Bike Trail
Exterior: Frame
Exterior: Extensive Hardscape, Exterior Lighting, Gutter System
Fireplace: Fireplace - Glass Doors, Mantel(s), Gas/Propane, Stone
Flooring: Solid Hardwood, Carpet
HOA Fee: $1400.00/Annually
Interior: Family Room Off Kitchen, Kitchen - Table Space, Dining Area, Built-Ins, Primary Bath(s), Wood Floors, Floor Plan - Open, Carpet, Chair Railings, Central Vacuum, Crown Moldings, Formal/Separate Dining Room, Kitchen - Gourmet, Kitchen - Island, Laundry Chute, Pantry, Recessed Lighting, Bathroom - Soaking Tub, Walk-in Closet(s), Water Treat System, Window Treatments
Location: Corner Lot/Unit
Lot: Backs to Trees, Cul-de-sac, Landscaping, Trees/Wooded
Lot Dimensions: 1.19 Acre(S)
Parking Features: Paved Driveway
Parking Notes: 3 Total Parking Spaces
Pet Restrictions: No Pet Restrictions
Rooms: Dining Room, Primary Bedroom, Bedroom 2,Bedroom 3,Bedroom 4,Kitchen, Game Room, Family Room, Library, Foyer, Breakfast Room, Study, Bonus Room, Conservatory Room, Primary Bathroom, Full Bath
Sewer: On Site Septic
Special View Info: Trees/Woods
SQFT Above Finished: 5532
SQFT Below Finished: 2000
SQFT Total Finished: 7532
Structure Type: Detached
Total Garage/Parking Spaces: 3
Water: Filter
Windows: Screens, Transom, Casement
Wooded: Yes
Room Sizes
Primary Bedroom: 20 x 18 Level - Upper 1
Bedroom 2: 16 x 12 Level - Upper 1
Bedroom 3: 17 x 11 Level - Upper 1
Bedroom 4: 16 x 14 Level - Upper 1
Study: 30 x 20 Level - Upper 1
Bonus Room: 35 x 14 Level - Upper 1
Dining Room: 18 x 15 Level - Main
Kitchen: 16 x 14 Level - Main
Family Room: 31 x 17 Level - Main
Breakfast Room: 17 x 12 Level - Main
Library: 19 x 13 Level - Main
Game Room: 25 x 16 Level - Lower 1
Bonus Room: 16 x 15 Level - Lower 1
Conservatory Room: 30 x 20 Level - Main
Local Schools
School District: HOWARD COUNTY PUBLIC SCHOOL SYSTEM
Listed By / Shown By
Listed By
Agency Name: Samson Properties
Agency Phone: 3018542155
Shown By
Agency Title: Berkshire Hathaway HomeServices Homesale Realty
Agency Phone: +18003833535

 First American
Estimate Your Payment
Estimated Payment
$ 7,467.58 per month $5,218.95 Principal & Interest $1,564.67 Property Tax $683.96 Homeowner's Insurance
7105 Biter Lane | MLS# MDHW2074748
This single family home located at 7105 Biter Lane , Highland, MD 20777 is currently listed for sale with an asking price of $2,345,000. This property was built in 2001 and has 4 bedrooms and 4 full and 2 partial baths with 7532 sq. ft. Biter Lane is located in the PATERNAL GIFT FARM subdivision within the HOWARD COUNTY PUBLIC SCHOOL SYSTEM school district. Search PATERNAL GIFT FARM real estate on www.homesale.com today.