
BEDS3
BATHS2 full 2 partial
SQUARE FEET2,104
MLS#MDFR2086502
STATUSCOMING SOON
PROPERTY TYPEResidential - Townhouse
SUBDIVISIONEASTCHURCH
SCHOOLFREDERICK COUNTY PUBLIC SCHOOLS
Property Description
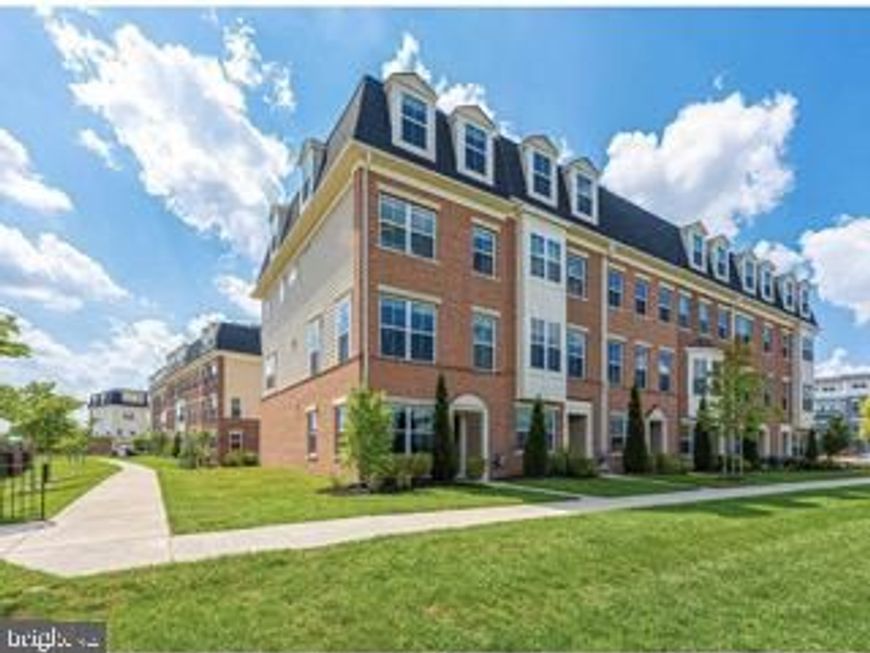
Eastchurch Charmer | 4 Levels of Modern Living Don't miss this exceptionally spacious corner townhome offering four fully finished levels just steps from Downtown Frederick ! Main Level: Welcoming family room, half bath, and functional mudroom directly off the garage entrance. Second Level: Chef’s kitchen with dining area, patio access, and an expansive living room designed for entertaining. Third Level: Primary bedroom suite with en-suite bath, secondary bedroom, and laundry room. Fourth Level: Third large bedroom, full bath, and a flexible bonus room leading to a private rooftop terrace. Parking & Amenities: 1-car attached garage plus 2-car driveway parking. Enjoy community amenities including an in-ground pool, clubhouse, and picnic areas.
Property Features
Property Type: Residential - Townhouse
Cooling: Central A/C
Fuel Type: Natural Gas
Garage: 1
Heating: Central
Home Style: Colonial
Lot Size: 0.04 Acres
Roof Type: Architectural Shingle
Stories: 4.0
Taxes: $7,829
Year Built: 2018
Feature Descriptions
Additional Structures: Above Grade, Below Grade
Exterior: Brick, Vinyl Siding
Flooring: Laminate Plank, Carpet
HOA Fee: $114.00/Monthly
Interior: Combination Kitchen/Dining, Family Room Off Kitchen, Floor Plan - Open, Kitchen - Eat-In, Kitchen - Island, Recessed Lighting, Sprinkler System, Wood Floors
Lot Dimensions: 0.04 Acre(S)
Municipality: Frederick City
Parking Features: Concrete Driveway
Parking Notes: 3 Total Parking Spaces
Sewer: Public Septic
SQFT Above Finished: 2104
SQFT Total Finished: 2104
Structure Type: End of Row/Townhouse
Total Garage/Parking Spaces: 3
Water: Public
Local Schools
School District: FREDERICK COUNTY PUBLIC SCHOOLS
Listed By / Shown By
Listed By
Agency Name: Berkshire Hathaway HomeServices PenFed Realty
Agency Phone: 2408159040
Shown By
Agency Title: Berkshire Hathaway HomeServices Homesale Realty
Agency Phone: +18003833535

 First American
Estimate Your Payment
Estimated Payment
$ 1,784.92 per month $1,001.28 Principal & Interest $652.42 Property Tax $131.22 Homeowner's Insurance
710 Brengle Drive | MLS# MDFR2086502
This townhouse located at 710 Brengle Drive , Frederick, MD 21701 is currently listed for sale with an asking price of $449,900. This property was built in 2018 and has 3 bedrooms and 2 full and 2 partial baths with 2104 sq. ft. Brengle Drive is located in the EASTCHURCH subdivision within the FREDERICK COUNTY PUBLIC SCHOOLS school district. Search EASTCHURCH real estate on www.homesale.com today.