
BEDS3
BATHS1 full
SQUARE FEET1,763
MLS#MDBC2172292
STATUSACTIVE
PROPERTY TYPEResidential - Single Family
SUBDIVISIONHARBOR VIEW
SCHOOLBALTIMORE COUNTY PUBLIC SCHOOLS
Property Description
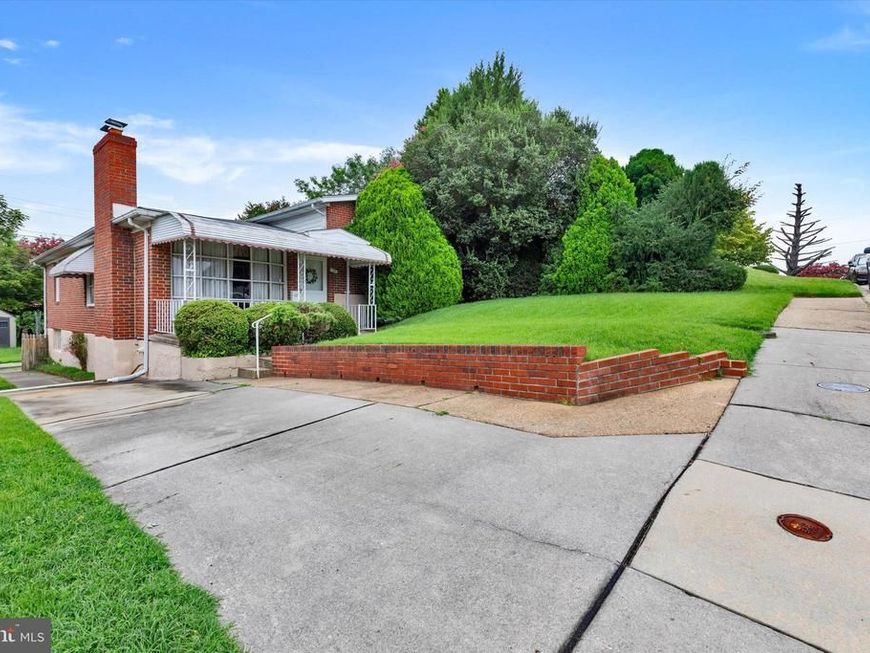
Step inside this solid all‑brick split level and discover the space and possibilities it offers. With four full levels, hardwood floors throughout, and a layout that feels open and welcoming, this home is ready for your vision. Enjoy the comfort of central air, gas heat and cooking, and a new water heater that adds peace of mind. The asphalt shingle roof and large front porch enhance both curb appeal and everyday convenience. The home is in very good condition, offering a strong foundation and timeless features, while still leaving room for your personal updates. It’s a property you truly need to come inside to appreciate—full of potential, character, and the charm only an all‑brick home can provide.
Property Features
Property Type: Residential - Single Family
Basement: Yes
Basement: Sump Pump, Unfinished, Outside Entrance, Rear Entrance
Cooling: Ceiling Fan(s), Central A/C
Fireplaces: 1
Fuel Type: Natural Gas
Heating: Forced Air
Home Style: Split Level
Lot Size: 0.14 Acres
Roof Type: Asphalt
Stories: 4.0
Taxes: $2,820
Year Built: 1961
Feature Descriptions
Additional Structures: Above Grade, Below Grade
Appliances: Cooktop, Oven - Wall, Washer, Water Heater
Electric: 100 Amp Service
Exterior: Brick
Fireplace: Brick, Fireplace - Glass Doors, Mantel(s)
Flooring: Carpet, Concrete, Hardwood, Vinyl
Interior: Carpet, Dining Area, Floor Plan - Traditional, Kitchen - Table Space, Wood Floors
Lot Dimensions: 0.14 Acre(S)
Parking Notes: 2 Total Parking Spaces
Pet Restrictions: No Pet Restrictions
Rooms: Living Room, Dining Room, Bedroom 2,Bedroom 3,Kitchen, Family Room, Bedroom 1,Utility Room
Sewer: Public Sewer
SQFT Above Finished: 1763
SQFT Total Finished: 1763
Structure Type: Detached
Total Garage/Parking Spaces: 2
Water: Public
Windows: Bay/Bow, Replacement
Room Sizes
Living Room: 15 x 14 Level - Main
Dining Room: 14 x 12 Level - Main
Kitchen: 14 x 11 Level - Main
Bedroom 1: 12 x 10 Level - Upper 1
Bedroom 2: 9 x 8 Level - Upper 1
Bedroom 3: 12 x 11 Level - Upper 1
Family Room: 38 x 11 Level - Lower 1
Utility Room: 38 x 14 Level - Lower 2
Local Schools
School District: BALTIMORE COUNTY PUBLIC SCHOOLS
Listed By / Shown By
Listed By
Agency Name: Long & Foster Real Estate, Inc.
Agency Phone: 4104530500
Shown By
Agency Title: Berkshire Hathaway HomeServices Homesale Realty
Agency Phone:

 First American
Estimate Your Payment
Estimated Payment
$ 952.41 per month $634.29 Principal & Interest $235.00 Property Tax $83.13 Homeowner's Insurance
710 50th Street | MLS# MDBC2172292
This single family home located at 710 50th Street, Baltimore, MD 21224 is currently listed for sale with an asking price of $285,000. This property was built in 1961 and has 3 bedrooms and 1 full baths with 1763 sq. ft. 50th Street is located in the HARBOR VIEW subdivision within the BALTIMORE COUNTY PUBLIC SCHOOLS school district. Search HARBOR VIEW real estate on www.homesale.com today.