
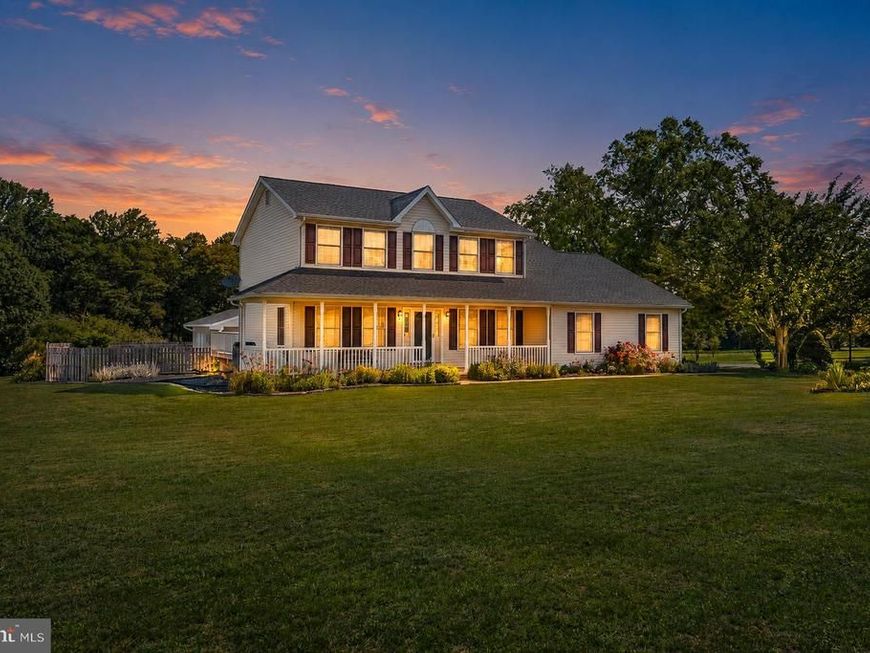
BEDS4
BATHS2 full 1 partial
SQUARE FEET2,247
MLS#MDCC2022488
STATUSACTIVE
PROPERTY TYPEResidential - Single Family
SUBDIVISIONWEST BRANCH
SCHOOLCECIL COUNTY PUBLIC SCHOOLS
Property Description
Soooo many fabulous features in this lovingly maintained, ONE OWNER home! Newer kitchen; cherry cabinets & granite counter tops. Newer primary bathroom, all tile and heated towel rack! Laundry chute to spacious laundry room. New carpeting. New architectural shingle roof. Tankless hot water. Gorgeous outdoor living space on a two acre parcel that backs to trees/farm property. Refreshing pool with diving board; pool house area with kitchen, barbecue grill with propane connected to buried tank, plenty of storage in rear area, for mower, pool equipment etc. and a full bathroom! This one is a must see!
Property Features
Property Type: Residential - Single Family
Basement: Connecting Stairway, Interior Access, Poured Concrete, Space For Rooms, Unfinished, Windows, Partial
Basement: Yes
Cooling: Ceiling Fan(s), Central A/C
Fireplaces: 1
Fuel Type: Electric
Garage: 2
Heating: Heat Pump(s)
Home Style: Colonial
Lot Size: 2.09 Acres
Roof Type: Architectural Shingle
Stories: 2.0
Taxes: $4,596
Year Built: 1995
Feature Descriptions
Additional Structures: Above Grade, Below Grade
Appliances: Built-In Microwave, Dishwasher, Disposal, Dryer - Electric, Oven/Range - Electric, Refrigerator, Washer
Electric: 120/240V
Exterior: Outbuilding(s), Secure Storage
Exterior: Vinyl Siding
Fencing: Wood
Fireplace: Gas/Propane
Flooring: Ceramic Tile, Carpet
HOA Fee: $75.00/Annually
Interior: Bathroom - Walk-In Shower, Carpet, Ceiling Fan(s), Family Room Off Kitchen, Floor Plan - Open, Formal/Separate Dining Room, Kitchen - Country, Kitchen - Eat-In, Kitchen - Table Space, Primary Bath(s), Walk-in Closet(s)
Location: Rural
Lot: Backs to Trees, Front Yard, Landscaping, Level, No Thru Street, Rear Yard, Road Frontage, SideYard(s)
Lot Dimensions: 2.09 Acre(S)
Number of Rooms: 9
Parking Features: Asphalt Driveway, Paved Driveway
Parking Notes: 8 Total Parking Spaces
Pet Restrictions: Cats OK, Dogs OK
Rooms: Living Room, Primary Bedroom, Bedroom 2,Bedroom 3,Bedroom 4,Kitchen, Family Room, Breakfast Room, Laundry, Office
Sewer: Gravity Sept Fld
Special View Info: Garden/Lawn, Trees/Woods
SQFT Above Finished: 2247
SQFT Total Finished: 2247
Structure Type: Detached
Swimming Pool: Fenced, In Ground, Vinyl
Total Garage/Parking Spaces: 8
Utilities: Cable TV Available, Electric Available, Propane, Under Ground
Water: Private, Well
Windows: Double Hung, Screens
Room Sizes
Primary Bedroom: 16 x 14 Level - Upper 1
Bedroom 2: 14 x 12 Level - Upper 1
Bedroom 3: 14 x 10 Level - Upper 1
Bedroom 4: 12 x 10 Level - Upper 1
Office: 14 x 10 Level - Main
Living Room: 10 x 10 Level - Main
Family Room: 16 x 15 Level - Main
Kitchen: 13 x 11 Level - Main
Laundry: 10 x 8 Level - Main
Breakfast Room: 17 x 11 Level - Main
Local Schools
High School: RISING SUN
Middle School: RISING SUN
Elementary School: CALVERT
School District: CECIL COUNTY PUBLIC SCHOOLS
Listed By / Shown By
Listed By
Agency Name: Integrity Real Estate
Agency Phone: 4102878080
Shown By
Agency Title: Berkshire Hathaway HomeServices Homesale Realty
Agency Phone: +18003833535

 First American
Estimate Your Payment
Estimated Payment
$ 1,855.58 per month $1,301.96 Principal & Interest $383.00 Property Tax $170.63 Homeowner's Insurance
71 W Branch Circle | MLS# MDCC2022488
This single family home located at 71 W Branch Circle, North East, MD 21901 is currently listed for sale with an asking price of $585,000. This property was built in 1995 and has 4 bedrooms and 2 full and 1 partial baths with 2247 sq. ft. W Branch Circle is located in the WEST BRANCH subdivision within the CECIL COUNTY PUBLIC SCHOOLS school district. Search WEST BRANCH real estate on www.homesale.com today.