
BEDS3
BATHS2 full
SQUARE FEET1,788
MLS#PALA2090676
STATUSPENDING
PROPERTY TYPEResidential - Single Family
SUBDIVISIONLANCASTER
SCHOOLSCHOOL DISTRICT OF LANCASTER
Property Description
Property Features
Property Type: Residential - Single Family
Basement: Yes
Basement: Fully Finished
Cooling: None
Fuel Type: Natural Gas
Heating: Baseboard - Hot Water
Home Style: Traditional
Lot Size: 0.03 Acres
Stories: 2.5
Taxes: $3,231
Year Built: 1880
Feature Descriptions
Additional Structures: Above Grade, Below Grade
Appliances: Built-In Microwave, Oven/Range - Gas, Water Heater
Exterior: Sidewalks, Street Lights
Exterior: Stucco, Masonry
Fencing: Wood
Interior: Dining Area, Floor Plan - Open, Kitchen - Eat-In, Recessed Lighting, Wood Floors
Lot: Cleared, Level, Private
Lot Dimensions: 0.03 Acre(S)
Municipality: LANCASTER CITY
Number of Rooms: 10
Parking Features: Concrete Driveway, Private
Parking Notes: 4 Total Parking Spaces
Rooms: Living Room, Dining Room, Bedroom 2,Bedroom 3,Kitchen, Family Room, Bedroom 1,Utility Room, Bathroom 1,Bathroom 2,Attic, Bonus Room
Sewer: Public Sewer
Special View Info: Street
SQFT Above Finished: 1340
SQFT Below Finished: 448
SQFT Total Finished: 1788
Structure Type: Twin/Semi-Detached
Total Garage/Parking Spaces: 4
Water: Public
Windows: Replacement
Room Sizes
Bathroom 1: 8 x 5 Level - Upper 1
Bedroom 1: 13 x 12 Level - Upper 1
Bedroom 2: 9 x 8 Level - Upper 1
Bonus Room: 13 x 10 Level - Upper 1
Bedroom 3: 24 x 13 Level - Upper 2
Living Room: 13 x 13 Level - Main
Kitchen: 17 x 8 Level - Main
Family Room: 17 x 13 Level - Lower 1
Dining Room: 13 x 10 Level - Main
Bathroom 2: 11 x 13 Level - Lower 1
Attic: 17 x 8 Level - Upper 2
Utility Room: 15 x 7 Level - Lower 1
Local Schools
School District: SCHOOL DISTRICT OF LANCASTER
Listed By / Shown By
Listed By
Agency Name: Cavalry Realty LLC
Agency Phone: 7179322599
Shown By
Agency Title: Berkshire Hathaway HomeServices Homesale Realty
Agency Phone: +18003833535

 First American
Estimate Your Payment
Estimated Payment
$ 936.07 per month $589.55 Principal & Interest $269.25 Property Tax $77.26 Homeowner's Insurance
709 E Chestnut Street | MLS# PALA2090676
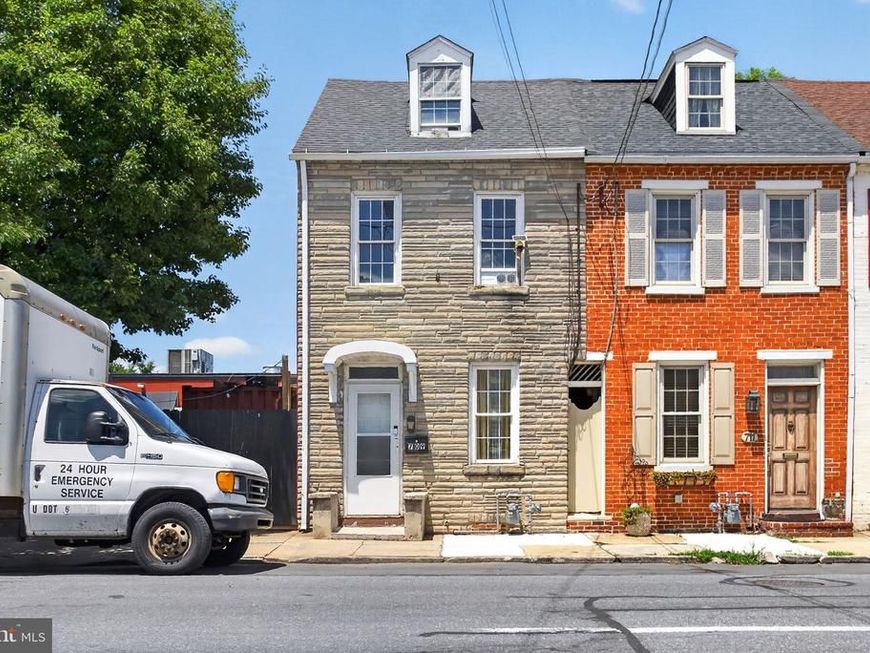
This single family home located at 709 E Chestnut Street, Lancaster, PA 17602 is currently listed for sale with an asking price of $264,900. This property was built in 1880 and has 3 bedrooms and 2 full baths with 1788 sq. ft. E Chestnut Street is located in the LANCASTER subdivision within the SCHOOL DISTRICT OF LANCASTER school district. Search LANCASTER real estate on www.homesale.com today.