
BEDS3
BATHS1 full 1 partial
SQUARE FEET1,580
MLS#PAYK2112000
STATUSACTIVE UNDER CONTRACT
PROPERTY TYPEResidential - Single Family
SCHOOLNORTHERN YORK COUNTY
Property Description
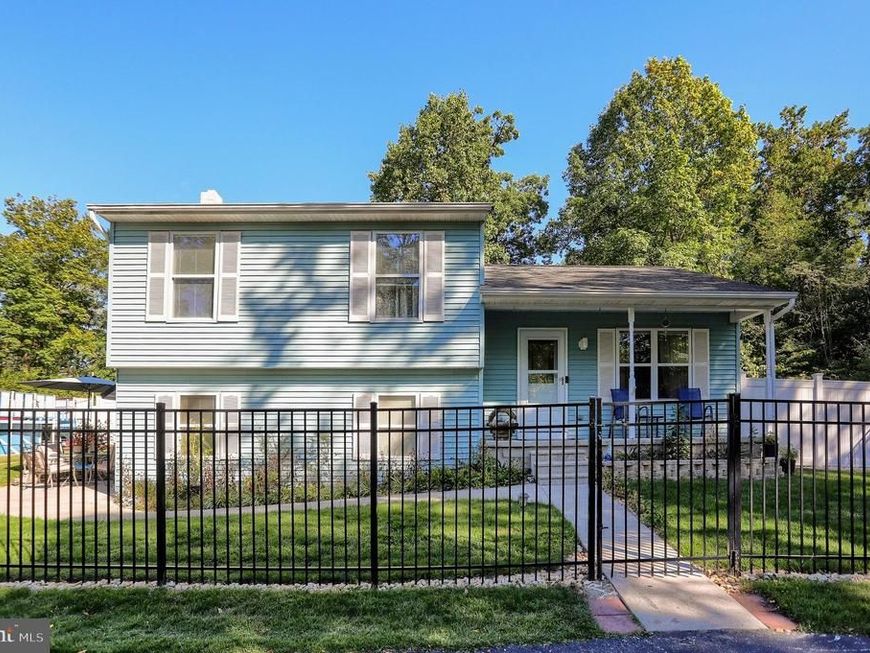
This charming split-level home, built in 1995, offers a perfect blend of comfort and functionality. It features three bedrooms and one and a half baths. The inviting combination kitchen and dining area is perfect for gatherings, while the wood floors in the living room add warmth. Enjoy the convenience of modern appliances, including a double oven and front-loading washer/dryer. Set on a serene 2.23-acre lot, this property is partly wooded and offers a secluded retreat with beautiful views of the surrounding trees. The outdoor space is perfect for relaxation, featuring a patio and an above-ground pool for summer enjoyment. A detached two-car garage and ample driveway parking enhance the property's appeal. Providing a sense of seclusion while still being close to local amenities. Enjoy peaceful views of the surrounding trees and woods, making this home a true retreat from the hustle and bustle of everyday life. Located in a tranquil neighborhood, you'll appreciate the nearby amenities that make daily life convenient. Embrace the peaceful rural lifestyle while still being close to local shops and services. This home is a true sanctuary waiting for you! Professional photos coming today 9/25/26!
Property Features
Property Type: Residential - Single Family
Basement: Yes
Basement: Interior Access, Outside Entrance, Walkout Level, Combination, Daylight, Partial
Cooling: Central A/C
Fuel Type: Electric
Garage: 2
Heating: Heat Pump(s)
Home Style: Split Level
Lot Size: 2.23 Acres
Stories: 1.0
Taxes: $3,823
Year Built: 1995
Feature Descriptions
Additional Structures: Above Grade, Below Grade
Appliances: Dishwasher, Microwave, Oven - Double, Oven/Range - Electric, Refrigerator, Washer - Front Loading, Washer/Dryer Stacked, Dryer - Front Loading, Water Heater
Electric: 200+ Amp Service
Exterior: Frame, Vinyl Siding
Fencing: Aluminum
Interior: Carpet, Combination Kitchen/Dining, Stove - Wood, Wood Floors
Lot: Partly Wooded, Not In Development, Secluded, Trees/Wooded, Rural, Landscaping
Lot Dimensions: 2.23 Acre(S)
Municipality: FRANKLIN TWP
Parking Features: Asphalt Driveway, Paved Driveway, Private
Parking Notes: 2 Total Parking Spaces
Pet Restrictions: No Pet Restrictions
Rooms: Living Room, Dining Room, Bedroom 2,Bedroom 3,Kitchen, Family Room, Bedroom 1,Laundry, Bathroom 1
Sewer: Public Sewer
Special View Info: Trees/Woods
SQFT Above Finished: 1008
SQFT Below Finished: 572
SQFT Total Finished: 1580
Structure Type: Detached
Swimming Pool: Above Ground, Filtered
Total Garage/Parking Spaces: 2
Water: Well
Wooded: Yes
Local Schools
Middle School: NORTHERN
School District: NORTHERN YORK COUNTY
Listed By / Shown By
Listed By
Agency Name: Coldwell Banker Realty
Agency Phone: 7177614800
Shown By
Agency Title: Berkshire Hathaway HomeServices Homesale Realty
Agency Phone: +18003833535

 First American
Estimate Your Payment
Estimated Payment
$ 1,325.48 per month $890.23 Principal & Interest $318.58 Property Tax $116.67 Homeowner's Insurance
708 Range End Road | MLS# PAYK2112000
This single family home located at 708 Range End Road, Dillsburg, PA 17019 is currently listed for sale with an asking price of $400,000. This property was built in 1995 and has 3 bedrooms and 1 full and 1 partial baths with 1580 sq. ft. Range End Road is located within the NORTHERN YORK COUNTY school district. Search Dillsburg real estate on www.homesale.com today.