
BEDS3
BATHS1 full
SQUARE FEET1,256
MLS#PADE2120812
STATUSACTIVE
PROPERTY TYPEResidential - Townhouse
SUBDIVISIONSTONEHURST
SCHOOLUPPER DARBY
Property Description
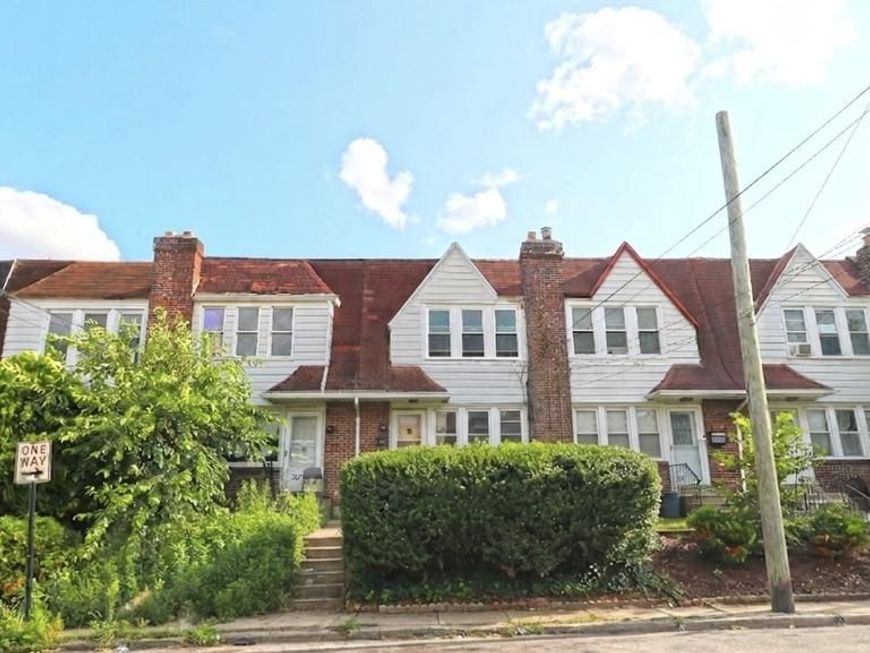
Welcome to 7078 Ruskin Lane in the Stonehurst Hills section of Upper Darby. This charming 3 bedroom and 1 bathroom home is brimming with potential and ready for its next owner to make it their own. Enter the home from the front patio into the spacious living room. Continue into the formal dining room and eat-in kitchen. The upper level features 3 generously sized bedrooms and an updated hall bathroom. The full basement offers endless possibilities, whether you're looking to create additional living space, a recreation room, a home gym, or simply take advantage of the abundant storage. It also features convenient access to the rear of the home and the attached garage. Located on a one-way street, this home is just minutes from Philadelphia and offers easy access to public transportation, shopping, dining, parks, and everyday conveniences. Whether you're a first-time homebuyer, an investor, or someone looking to add your own personal style, this is an opportunity you won't want to miss. Home being sold in As-Is condition. Schedule your private showing today!
Property Features
Property Type: Residential - Townhouse
Basement: Full, Outside Entrance
Basement: Yes
Cooling: Window Unit(s)
Fuel Type: Natural Gas
Heating: Hot Water
Home Style: Colonial
Lot Size: 0.02 Acres
Roof Type: Flat, Shingle
Stories: 2.0
Taxes: $3,370
Year Built: 1926
Feature Descriptions
Additional Structures: Above Grade, Below Grade
Electric: 100 Amp Service
Exterior: Brick
Flooring: Carpet
Lot Dimensions: 0.02 Acre(S)
Municipality: UPPER DARBY TWP
Parking Notes: 1 Total Parking Spaces
Sewer: Public Sewer
SQFT Above Finished: 1256
SQFT Total Finished: 1256
Structure Type: Interior Row/Townhouse
Total Garage/Parking Spaces: 1
Water: Public
Local Schools
High School: U DARBY
Middle School: BEVERLY HILLS
Elementary School: STONEHURST HILLS
School District: UPPER DARBY
Listed By / Shown By
Listed By
Agency Name: Keller Williams Real Estate - Media
Agency Phone: 6105651995
Shown By
Agency Title: Berkshire Hathaway HomeServices Homesale Realty
Agency Phone: +18003833535

 First American
Estimate Your Payment
Estimated Payment
$ 595.49 per month $278.20 Principal & Interest $280.83 Property Tax $36.46 Homeowner's Insurance
7078 Ruskin Lane | MLS# PADE2120812
This townhouse located at 7078 Ruskin Lane , Upper Darby, PA 19082 is currently listed for sale with an asking price of $125,000. This property was built in 1926 and has 3 bedrooms and 1 full baths with 1256 sq. ft. Ruskin Lane is located in the STONEHURST subdivision within the UPPER DARBY school district. Search STONEHURST real estate on www.homesale.com today.