
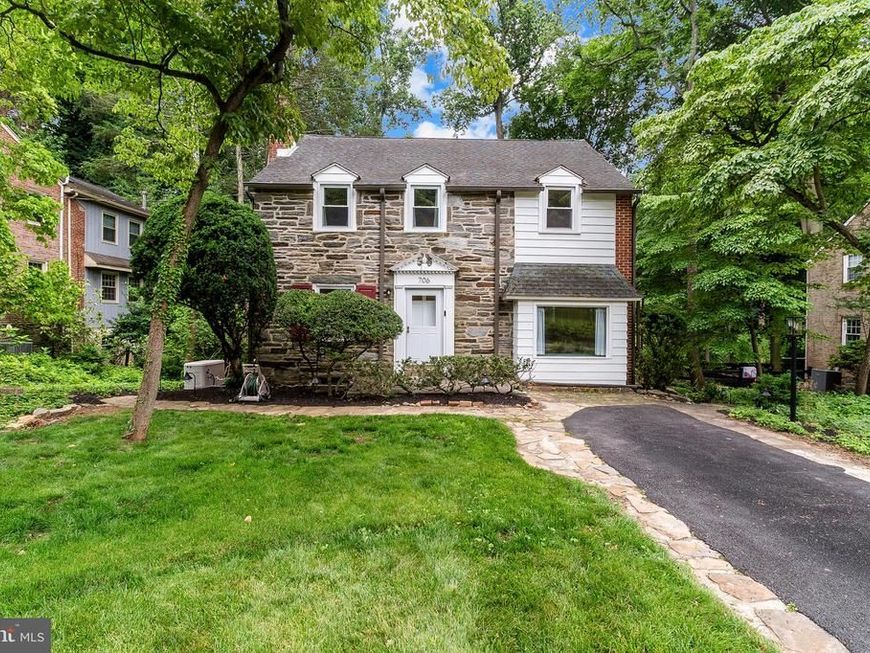
BEDS4
BATHS2 full 2 partial
SQUARE FEET2,404
MLS#PADE2118042
STATUSCOMING SOON
PROPERTY TYPEResidential - Single Family
SUBDIVISIONPINE RIDGE
SCHOOLWALLINGFORD-SWARTHMORE
Property Description
Welcome to 706 Pine Ridge Road, a beautifully updated 4 bedroom, 2 full and 2 half bath home nestled in the desirable Pine Ridge neighborhood of Media in the highly sought-after Wallingford-Swarthmore School District. Thoughtfully renovated from top to bottom, this home blends timeless style with modern conveniences, creating a warm, inviting space you'll be proud to call home. The list of improvements is extensive and includes new windows, new HVAC system, new gas fireplace, new tankless water heater, updated electrical panel, whole-house generator, new composite deck, new fencing, new driveway and updated exterior lighting. Step inside to find gleaming hardwood floors, abundant natural light, and a seamless floor plan designed for everyday living and entertaining. The spacious living room features a new gas fireplace with custom built-in shelving and flows effortlessly into the dining room, which opens to both the sunroom and the beautifully updated eat-in kitchen. The kitchen offers white shaker cabinetry, granite countertops, stainless steel appliances, and plenty of space for casual dining. The kitchen opens to a cozy family room featuring custom built-in storage and a closet. A conveniently located powder room completes the first floor. Upstairs offers four generously sized bedrooms, a full bathroom, and abundant storage. The spacious primary bedroom features two generous closets, including one with attic access. The finished lower level provides exceptional additional living space, featuring a large family room, a bonus room currently used as a home gym with a wall of windows overlooking the backyard, one full bath, one half bath, a mudroom with exterior access and abundant closet space. Just off the sunroom, step onto the spacious composite deck overlooking the large, fenced backyard, an ideal setting for entertaining, summer barbecues, relaxing with family and friends, or simply enjoying your own private outdoor retreat. Perfectly situated just minutes from Downtown Media's restaurants, shops and community events, Rose Tree Park and Ridley Creek State Park. Enjoy convenient access to private golf and country clubs, regional rails, PHL Airport, Philadelphia, NYC and all the South Jersey Shore Points. Every detail has been thoughtfully updated, making this a truly move-in ready home where quality craftsmanship, comfort, and timeless design come together.
Property Features
Property Type: Residential - Single Family
Basement: Fully Finished, Outside Entrance, Walkout Level, Windows
Basement: Yes
Cooling: Central A/C
Fireplaces: 1
Fuel Type: Natural Gas
Heating: Forced Air, Hot Water, Baseboard - Electric
Home Style: Traditional
Lot Size: 0.27 Acres
Roof Type: Shingle
Stories: 3.0
Taxes: $13,655
Year Built: 1940
Feature Descriptions
Additional Structures: Above Grade, Below Grade
Appliances: Built-In Microwave, Dishwasher, Washer, Dryer - Electric
Electric: 200+ Amp Service
Exterior: Exterior Lighting
Exterior: Brick
Fireplace: Gas/Propane
Flooring: Hardwood
Interior: Attic, Bathroom - Tub Shower, Breakfast Area, Ceiling Fan(s), Crown Moldings, Chair Railings, Family Room Off Kitchen, Kitchen - Eat-In, Wood Floors, Built-Ins, Recessed Lighting
Lot: Front Yard, Rear Yard, SideYard(s)
Lot Dimensions: 0.27 Acre(S)
Municipality: NETHER PROVIDENCE TWP
Parking Notes: 3 Total Parking Spaces
Rooms: Living Room, Dining Room, Kitchen, Family Room, Exercise Room, Mud Room
Sewer: Public Sewer
SQFT Above Finished: 2404
SQFT Total Finished: 2404
Structure Type: Detached
Total Garage/Parking Spaces: 3
Water: Public
Local Schools
High School: STRATH HAVEN
Middle School: STRATH HAVEN
School District: WALLINGFORD-SWARTHMORE
Listed By / Shown By
Listed By
Agency Name: Keller Williams Real Estate - Media
Agency Phone: 6105651995
Shown By
Agency Title: Berkshire Hathaway HomeServices Homesale Realty
Agency Phone: +18003833535

 First American
Estimate Your Payment
Estimated Payment
$ 3,025.84 per month $1,669.17 Principal & Interest $1,137.92 Property Tax $218.75 Homeowner's Insurance
706 Pine Ridge Road | MLS# PADE2118042
This single family home located at 706 Pine Ridge Road , Media, PA 19063 is currently listed for sale with an asking price of $750,000. This property was built in 1940 and has 4 bedrooms and 2 full and 2 partial baths with 2404 sq. ft. Pine Ridge Road is located in the PINE RIDGE subdivision within the WALLINGFORD-SWARTHMORE school district. Search PINE RIDGE real estate on www.homesale.com today.