
BEDS4
BATHS2 full 1 partial
SQUARE FEET2,134
MLS#MDCA2029962
STATUSACTIVE
PROPERTY TYPEResidential - Single Family
SUBDIVISIONCHESAPEAKE RANCH ESTATES
SCHOOLCALVERT COUNTY PUBLIC SCHOOLS
Property Description
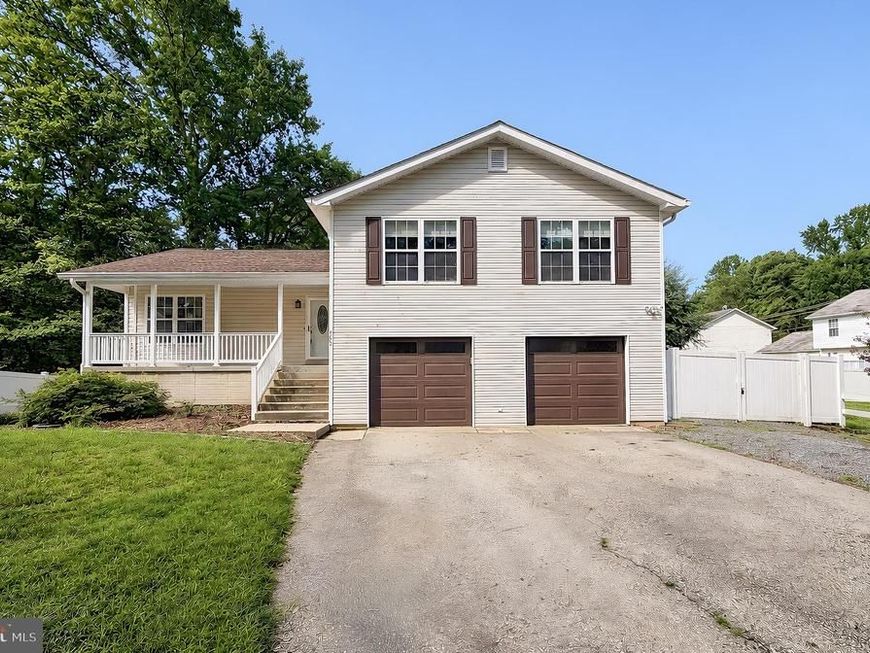
Welcome to 705 Gunsmoke Trail, a spacious 4-bedroom, 2.5-bath home. The main level offers a comfortable layout with an eat-in kitchen, separate dining area, and plenty of space for everyday living and entertaining. Four extra-large bedrooms provide an abundance of space for everyone! Whether you need comfortable bedrooms, a home office, guest space, or room to grow, this home checks all the boxes. A full basement provides additional flexibility for storage, recreation, a home office, or future finishing. The attached 2-car garage adds convenience and ample storage space. Step outside and enjoy the large deck overlooking the fenced backyard, complete with a fire pit—perfect for relaxing, entertaining, and enjoying outdoor gatherings. Located in Chesapeake Ranch Estates, residents can enjoy a variety of community amenities, including private beaches, Lake Lariat, trails, playgrounds, community gardens, a clubhouse, campground, and recreational areas. With four bedrooms, generous living space, a 2-car garage, and an inviting outdoor area, this home offers the perfect combination of comfort, functionality, and access to an amenity-rich community.
Property Features
Property Type: Residential - Single Family
Basement: Yes
Basement: Connecting Stairway, Outside Entrance, Full
Fuel Type: Electric
Garage: 2
Heating: Heat Pump(s)
Home Style: Split Level
Lot Size: 0.34 Acres
Stories: 3.0
Taxes: $3,784
Year Built: 1998
Feature Descriptions
Additional Structures: Above Grade, Below Grade
Exterior: Vinyl Siding
HOA Fee: $418.58/Annually
Interior: Attic, Family Room Off Kitchen, Breakfast Area
Lot Dimensions: 0.34 Acre(S)
Parking Notes: 2 Total Parking Spaces
Sewer: On Site Septic
SQFT Above Finished: 2134
SQFT Total Finished: 2134
Structure Type: Detached
Total Garage/Parking Spaces: 2
Water: Public
Local Schools
School District: CALVERT COUNTY PUBLIC SCHOOLS
Listed By / Shown By
Listed By
Agency Name: CENTURY 21 New Millennium
Agency Phone: 3018622169
Shown By
Agency Title: Berkshire Hathaway HomeServices Homesale Realty
Agency Phone:

 First American
Estimate Your Payment
Estimated Payment
$ 1,321.97 per month $890.00 Principal & Interest $315.33 Property Tax $116.64 Homeowner's Insurance
705 Gunsmoke Trail | MLS# MDCA2029962
This single family home located at 705 Gunsmoke Trail, Lusby, MD 20657 is currently listed for sale with an asking price of $399,900. This property was built in 1998 and has 4 bedrooms and 2 full and 1 partial baths with 2134 sq. ft. Gunsmoke Trail is located in the CHESAPEAKE RANCH ESTATES subdivision within the CALVERT COUNTY PUBLIC SCHOOLS school district. Search CHESAPEAKE RANCH ESTATES real estate on www.homesale.com today.