
BEDS3
BATHS2 full 1 partial
SQUARE FEET1,720
MLS#MDAA2153950
STATUSCOMING SOON
PROPERTY TYPEResidential - Townhouse
SUBDIVISIONCHESTNUT HILL COVE
SCHOOLANNE ARUNDEL COUNTY PUBLIC SCHOOLS
Property Description
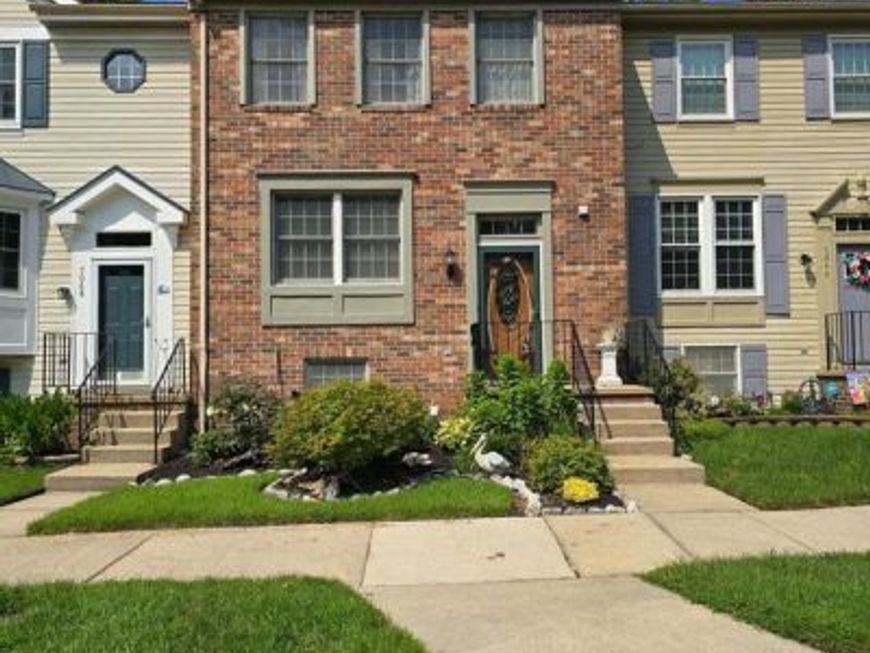
Coming Soon Aug 23rd! Original Owner has not only maintained but significantly improved this to die for home with incredible landscaping in both front and rear. Screened in porch under full rear deck for always bug free activites! Magnificent recent Master Bath remodel with basement waterproofing added recently as well. Fireplace in basement for those cozy evenings at home! Brick frontage adds to the enduring curb appeal as you pull up to your new home! All this while being in a very water accessible area of Anne Arundel County with a Seller-Paid 1 Year Home Warranty to give you Peace -Of-Mind for your first year in your new home( warranty extendable if you wish to continue after initial Seller-Paid year) Full Photos should be coming in 7-10 days along with floor plans!
Property Features
Property Type: Residential - Townhouse
Basement: Yes
Basement: Connecting Stairway, Daylight, Full, English, Fully Finished, Heated, Improved, Interior Access, Sump Pump, Walkout Level, Water Proofing System, Windows
Fireplaces: 1
Fuel Type: Electric
Heating: Heat Pump(s)
Home Style: Colonial
Lot Size: 0.05 Acres
Roof Type: Asbestos Shingle
Stories: 3.0
Taxes: $3,494
Year Built: 1989
Feature Descriptions
Accessibility: 32"+ wide Doors
Additional Structures: Above Grade, Below Grade
Exterior: Brick, Shingle Siding, Stick Built
HOA Fee: $420.00/Semi-Annually
Lot: Backs to Trees, Landscaping, Level
Lot Dimensions: 0.05 Acre(S)
Pet Restrictions: No Pet Restrictions
Sewer: Public Sewer
SQFT Above Finished: 1320
SQFT Below Finished: 400
SQFT Total Finished: 1720
Structure Type: Interior Row/Townhouse
Water: Public
Local Schools
High School: NORTHEAST
Middle School: GEORGE FOX
Elementary School: SOLLEY
School District: ANNE ARUNDEL COUNTY PUBLIC SCHOOLS
Listed By / Shown By
Listed By
Agency Name: RE/MAX One
Agency Phone: 4102244400
Shown By
Agency Title: Berkshire Hathaway HomeServices Homesale Realty
Agency Phone: +18003833535

 First American
Estimate Your Payment
Estimated Payment
$ 1,298.05 per month $890.22 Principal & Interest $291.17 Property Tax $116.67 Homeowner's Insurance
7046 Timberfield Place | MLS# MDAA2153950
This townhouse located at 7046 Timberfield Place , Curtis Bay, MD 21226 is currently listed for sale with an asking price of $399,995. This property was built in 1989 and has 3 bedrooms and 2 full and 1 partial baths with 1720 sq. ft. Timberfield Place is located in the CHESTNUT HILL COVE subdivision within the ANNE ARUNDEL COUNTY PUBLIC SCHOOLS school district. Search CHESTNUT HILL COVE real estate on www.homesale.com today.