
BEDS3
BATHS2 full 1 partial
SQUARE FEET2,192
MLS#MDTA2014894
STATUSCOMING SOON
PROPERTY TYPEResidential - Single Family
SUBDIVISIONSOUTH BEECHWOOD
SCHOOLTALBOT COUNTY PUBLIC SCHOOLS
Property Description
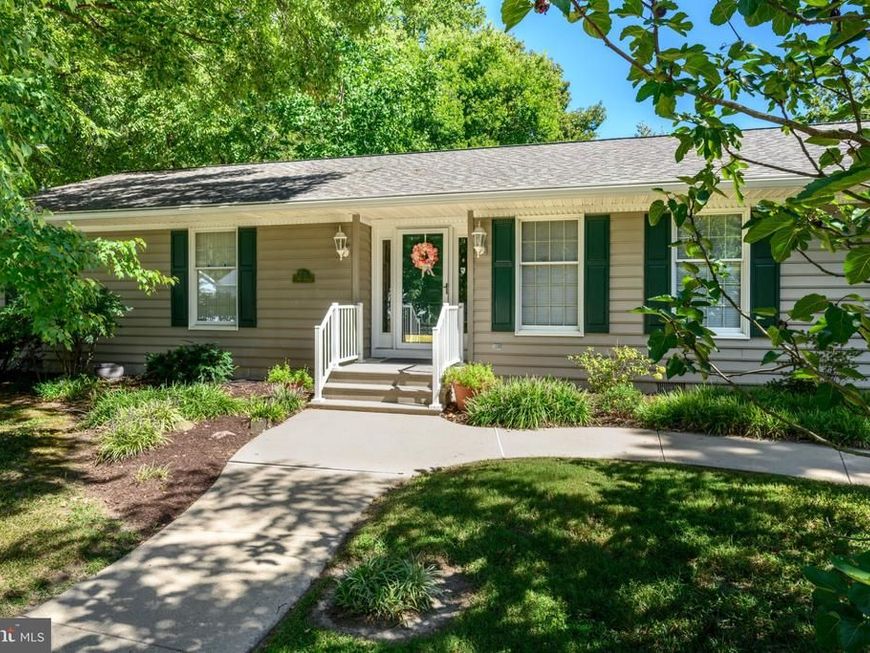
Spacious one-level home in Easton’s South Beechwood community, offering three bedrooms, two-and-a-half baths and hardwood floors throughout. The inviting floor plan includes a formal living room, separate dining room and generous family room with a gas fireplace and built-in bookcases. The ensuite primary bedroom features an oversized walk-in closet, while two additional bedrooms provide comfortable accommodations for family or guests. A new roof was installed in 2024. The oversized attached garage offers abundant storage and includes dedicated office space with a separate entrance—ideal for working from home. A private patio, storage shed and convenient location close to downtown Easton complete this well-maintained property.
Property Features
Property Type: Residential - Single Family
Cooling: Ceiling Fan(s), Heat Pump(s)
Fireplaces: 1
Fuel Type: Electric
Garage: 2
Heating: Heat Pump(s), Other
Home Style: Ranch/Rambler
Lot Size: 0.24 Acres
Roof Type: Shingle
Stories: 1.0
Taxes: $4,721
Year Built: 1986
Feature Descriptions
Additional Structures: Above Grade
Appliances: Dishwasher, Disposal, Dryer, Freezer, Microwave, Oven/Range - Electric, Refrigerator, Washer
Exterior: Vinyl Siding
Exterior: Sidewalks
Fencing: Partially
Fireplace: Gas/Propane, Mantel(s), Brick
Flooring: Hardwood, Ceramic Tile
Interior: Breakfast Area, Dining Area, Family Room Off Kitchen, Entry Level Bedroom, Formal/Separate Dining Room, Kitchen - Eat-In, Kitchen - Table Space, Walk-in Closet(s), Wood Floors, Attic, Bathroom - Tub Shower, Built-Ins, Carpet, Ceiling Fan(s), Combination Kitchen/Living, Combination Kitchen/Dining, Combination Dining/Living, Floor Plan - Traditional, Pantry, Primary Bath(s)
Lot: Corner
Lot Dimensions: 0.24 Acre(S)
Municipality: EASTON
Number of Rooms: 8
Parking Features: Concrete Driveway
Parking Notes: 2 Total Parking Spaces
Rooms: Living Room, Dining Room, Primary Bedroom, Bedroom 3,Kitchen, Family Room, Foyer, Laundry, Bathroom 2,Primary Bathroom
Sewer: Public Sewer
SQFT Above Finished: 2192
SQFT Total Finished: 2192
Structure Type: Detached
Total Garage/Parking Spaces: 2
Utilities: Cable TV Available
Water: Public
Room Sizes
Living Room: 13 x 14 Level - Main
Dining Room: 13 x 11 Level - Main
Family Room: 25 x 16 Level - Main
Kitchen: 13 x 12 Level - Main
Primary Bedroom: 15 x 13 Level - Main
Bathroom 2: 9 x 12 Level - Main
Bedroom 3: 11 x 13 Level - Main
Foyer: 13 x 6 Level - Main
Local Schools
School District: TALBOT COUNTY PUBLIC SCHOOLS
Listed By / Shown By
Listed By
Agency Name: TTR Sotheby's International Realty
Agency Phone: 4106733344
Shown By
Agency Title: Berkshire Hathaway HomeServices Homesale Realty
Agency Phone: +18003833535

 First American
Estimate Your Payment
Estimated Payment
$ 1,526.17 per month $1,001.50 Principal & Interest $393.42 Property Tax $131.25 Homeowner's Insurance
7035 Pine Ridge Road | MLS# MDTA2014894
This single family home located at 7035 Pine Ridge Road, Easton, MD 21601 is currently listed for sale with an asking price of $450,000. This property was built in 1986 and has 3 bedrooms and 2 full and 1 partial baths with 2192 sq. ft. Pine Ridge Road is located in the SOUTH BEECHWOOD subdivision within the TALBOT COUNTY PUBLIC SCHOOLS school district. Search SOUTH BEECHWOOD real estate on www.homesale.com today.