
BEDS4
BATHS4 full 1 partial
SQUARE FEET5,258
MLS#MDFR2086410
STATUSCOMING SOON
PROPERTY TYPEResidential - Single Family
SUBDIVISIONBRADDOCK HEIGHTS
SCHOOLFREDERICK COUNTY PUBLIC SCHOOLS
Property Description
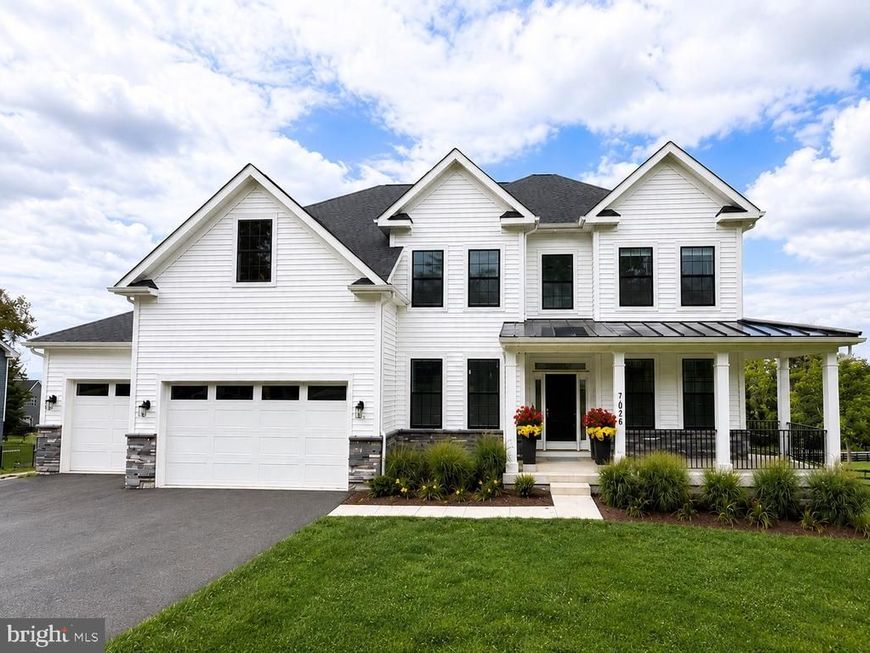
Welcome to this extraordinary home at the top of Braddock Heights with all season views across the Middletown Valley—one of Frederick County’s most breathtaking natural wonders is right in your backyard. From the moment you walk through the front door from the wrap around porch with metal roof, you’ll feel at home. Offering 5,400 total square feet, this beautifully designed home features 4+ spacious bedrooms, 4 full baths, 1 half bath, a dedicated office, a peaceful reading room off the wraparound porch, a light-filled formal dining room, gourmet kitchen, family room with stone gas fireplace, and three garage spaces. The custom kitchen is designed for serious cooking and effortless entertaining, with abundant cabinetry, a dedicated pantry, miles of quartz countertops, premium stainless-steel appliances, and an oversized island. The open floor plan flows into the dramatic family room, where a stone gas fireplace, soaring windows, abundant natural light, and sweeping valley views create an unforgettable gathering space. Sliding doors open to the beautiful new 2026 deck, where the views become even more spectacular in fall and winter. The impressive primary suite features views to the Middletown Valley, an oversized primary bath with soaking tub, Roman shower, double vanity, and a generous walk-in closet. Three additional large bright bedrooms enjoy eastern or western exposures and two additional full baths. A large upper-level laundry room is perfectly positioned near the bedrooms. The beautifully finished lower level offers exceptional flexibility for a media room, game room, gym, guest suite, or private in-law accommodations. Full-size windows and French doors fill the space with natural light, while upgraded Berber carpeting and a full bath complete this bright, spacious, and exceptionally comfortable lower level. A built in custom designed mudroom connects the three-car garage directly to the kitchen. Providing more driveway parking and a convenient turnaround, the upgraded parking pad adds functionality and form. Easy access to major commuter routes include Rte 70, Rte 15 and Interconnector Rte 270. Just a short drive to both historic Middletown and vibrant Frederick City, you will find this home a quiet country retreat just moments from the activities of two city centers. And, Gettysburg is just a short drive away ; Washington DC and Baltimore are both within a 70 minute ride. This special home on an acre of land has no HOA or City taxes. Professional Photos coming August 7th : Open House Sunday August 9 1:00-3:00 PM
Property Features
Property Type: Residential - Single Family
Basement: Yes
Basement: Fully Finished, Outside Entrance, Walkout Level, Windows
Cooling: Central A/C, Ceiling Fan(s)
Fuel Type: Propane - Leased
Garage: 3
Heating: Forced Air,90% Forced Air, Central
Home Style: Colonial, Farmhouse/National Folk
Lot Size: 1.08 Acres
Roof Type: Metal, Asphalt
Stories: 3.0
Taxes: $9,657
Year Built: 2024
Feature Descriptions
Additional Structures: Above Grade, Below Grade
Appliances: Built-In Microwave, Cooktop, Dishwasher, Disposal, Oven - Double, Range Hood, Stainless Steel Appliances
Electric: Circuit Breakers, 200+ Amp Service
Exterior: Cement Siding, Stone
Flooring: Engineered Wood, Carpet, Ceramic Tile
Interior: Dining Area, Family Room Off Kitchen, Floor Plan - Open, Formal/Separate Dining Room, Kitchen - Country, Kitchen - Eat-In, Kitchen - Gourmet, Kitchen - Island, Kitchen - Table Space, Primary Bath(s), Bathroom - Soaking Tub, Sprinkler System, Upgraded Countertops, Walk-in Closet(s)
Location: Suburban
Lot: Backs to Trees
Lot Dimensions: 1.08 Acre(S)
Parking Features: Asphalt Driveway
Parking Notes: 3 Total Parking Spaces
Pet Restrictions: No Pet Restrictions
Sewer: Septic < # of BR
Special View Info: Mountain, Garden/Lawn
SQFT Above Finished: 3783
SQFT Below Finished: 1475
SQFT Total Finished: 5258
Structure Type: Detached
Total Garage/Parking Spaces: 3
Utilities: Propane
Water: Public
Windows: Double Pane
Local Schools
High School: MIDDLETOWN
Middle School: MIDDLETOWN
School District: FREDERICK COUNTY PUBLIC SCHOOLS
Listed By / Shown By
Listed By
Agency Name: Samson Properties
Agency Phone: 7033788810
Shown By
Agency Title: Berkshire Hathaway HomeServices Homesale Realty
Agency Phone: +18003833535

 First American
Estimate Your Payment
Estimated Payment
$ 3,573.71 per month $2,448.12 Principal & Interest $804.75 Property Tax $320.83 Homeowner's Insurance
7026 Ridge Road | MLS# MDFR2086410
This single family home located at 7026 Ridge Road, Frederick, MD 21702 is currently listed for sale with an asking price of $1,100,000. This property was built in 2024 and has 4 bedrooms and 4 full and 1 partial baths with 5258 sq. ft. Ridge Road is located in the BRADDOCK HEIGHTS subdivision within the FREDERICK COUNTY PUBLIC SCHOOLS school district. Search BRADDOCK HEIGHTS real estate on www.homesale.com today.