
BEDS4
BATHS2 full 1 partial
SQUARE FEET3,127
MLS#PADA2062322
STATUSCOMING SOON
PROPERTY TYPEResidential - Single Family
SUBDIVISIONSPRING HILL
SCHOOLCENTRAL DAUPHIN
Property Description
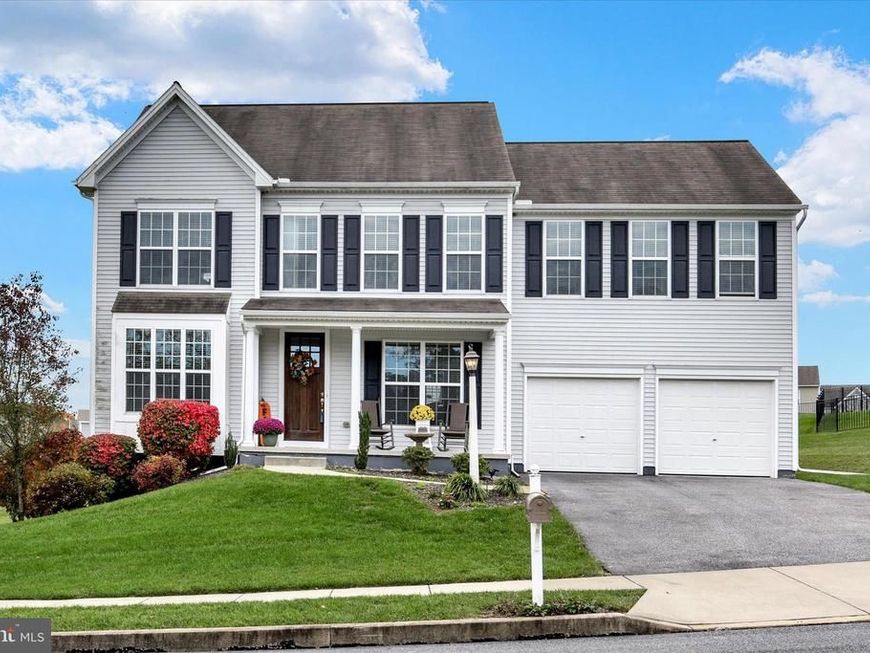
Welcome to this exquisite residence nestled on almost a half an acre lot within the sought after Spring Hill community! You’ll be immediately captivated by the charming curb appeal and the inviting covered front porch, an ideal spot to savor your morning coffee. Boasting over 3,127 square feet of meticulously finished living space, this home features an open floor plan highlighted by rich hardwood flooring and recessed lighting throughout the main level. As you step inside, you’ll discover the welcoming foyer with the living room on your left and an elegant formal dining space adorned with tray ceiling on your right, a perfect space for hosting gatherings. The stylish kitchen features a spacious island with bar seating, granite countertops, stainless steel appliances, double ovens, chic tile backsplash, pantry for storage and a charming breakfast nook with convenient outdoor access. Open from the kitchen is the cozy family room complemented by a gas fireplace. Main level laundry room and half bath. Head upstairs to find the versatile loft area, perfect for additional living space, office or playroom. Second level includes four generously sized bedrooms. Primary bedroom includes plush carpeting, window treatments, recessed lighting, a walk-in closet and a luxurious full bath with tile floors, soaking tub, double vanity and tiled shower. An additional full bath with a double vanity is centrally located in the upstairs hallway. Make your way to the finished basement, where a media room provides an excellent entertainment space. Two car garage. Conveniently situated near a neighborhood park, shopping, dining and entertainment. A joy to own!
Property Features
Property Type: Residential - Single Family
Basement: Full, Partially Finished, Rough Bath Plumb, Sump Pump
Basement: Yes
Cooling: Central A/C
Fireplaces: 1
Fuel Type: Natural Gas
Garage: 2
Heating: Forced Air
Home Style: Traditional
Lot Size: 0.50 Acres
Roof Type: Shingle
Stories: 2.0
Taxes: $6,554
Year Built: 2014
Feature Descriptions
Additional Structures: Above Grade, Below Grade
Appliances: Built-In Microwave, Dishwasher, Disposal, Oven/Range - Gas, Stainless Steel Appliances
Electric: 200+ Amp Service
Exterior: Exterior Lighting
Exterior: Frame, Vinyl Siding
Fireplace: Gas/Propane
HOA Fee: $27.00/Monthly
Interior: Breakfast Area, Built-Ins, Formal/Separate Dining Room, Kitchen - Eat-In, Primary Bath(s), Recessed Lighting, Pantry, Window Treatments, Upgraded Countertops, Wood Floors
Lot: Landscaping, Sloping
Lot Dimensions: 0.50 Acre(S)
Municipality: LOWER PAXTON TWP
Parking Features: Paved Driveway
Parking Notes: 4 Total Parking Spaces
Rooms: Living Room, Dining Room, Primary Bedroom, Bedroom 2,Bedroom 3,Bedroom 4,Kitchen, Family Room, Den, Laundry, Loft, Primary Bathroom, Full Bath, Half Bath
Sewer: Public Sewer
SQFT Above Finished: 2527
SQFT Below Finished: 600
SQFT Total Finished: 3127
Structure Type: Detached
Total Garage/Parking Spaces: 4
Water: Public
Room Sizes
Living Room: 15 x 11 Level - Main
Dining Room: 12 x 11 Level - Main
Family Room: 15 x 18 Level - Main
Kitchen: 14 x 11 Level - Main
Laundry: 6 x 7 Level - Main
Half Bath: 2 x 7 Level - Main
Loft: 15 x 12 Level - Upper 1
Primary Bedroom: 12 x 17 Level - Upper 1
Primary Bathroom: 8 x 11 Level - Upper 1
Bedroom 2: 12 x 11 Level - Upper 1
Bedroom 3: 13 x 11 Level - Upper 1
Bedroom 4: 13 x 11 Level - Upper 1
Full Bath: 12 x 6 Level - Upper 1
Den: 15 x 29 Level - Lower 1
Local Schools
High School: CENTRAL DAUPHIN EAST
Middle School: CENTRAL DAUPHIN EAST
School District: CENTRAL DAUPHIN
Listed By / Shown By
Listed By
Agency Name: Joy Daniels Real Estate Group, Ltd
Agency Phone: 7176953177
Shown By
Agency Title: Berkshire Hathaway HomeServices Homesale Realty
Agency Phone: +18003833535

 First American
Estimate Your Payment
Estimated Payment
$ 1,779.61 per month $1,090.53 Principal & Interest $546.17 Property Tax $142.92 Homeowner's Insurance
7025 Beech Tree Drive | MLS# PADA2062322
This single family home located at 7025 Beech Tree Drive , Harrisburg, PA 17111 is currently listed for sale with an asking price of $490,000. This property was built in 2014 and has 4 bedrooms and 2 full and 1 partial baths with 3127 sq. ft. Beech Tree Drive is located in the SPRING HILL subdivision within the CENTRAL DAUPHIN school district. Search SPRING HILL real estate on www.homesale.com today.