
BEDS4
BATHS3 full 1 partial
SQUARE FEET3,650
MLS#PADE2121630
STATUSACTIVE
PROPERTY TYPEResidential - Single Family
SUBDIVISIONCARRIAGE CIRCLE
SCHOOLCHICHESTER
Property Description
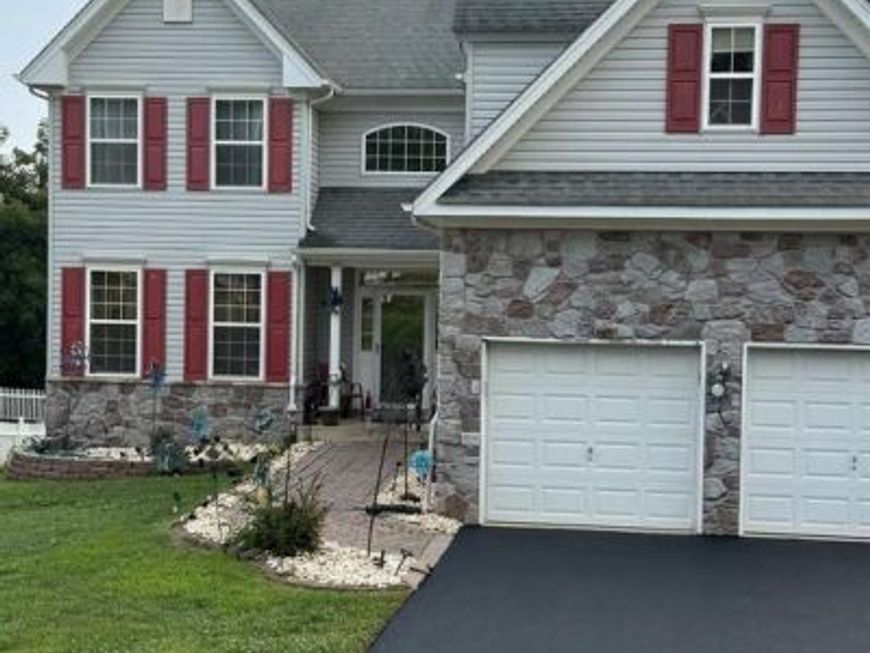
Welcome to this stunning, sun-drenched colonial home featuring a pretty stone facade. Inside, you will find 3,650 square feet of expansive living space, defined by high ceilings, rich woodwork, and classic paneled doors. The vibrant, light-filled rooms offer a cheerful and inviting atmosphere throughout. Even more living space is the large finished basement, which effortlessly walks out to a private stone patio. For peaceful mornings, step onto the kitchen deck to sip your coffee and enjoy the beautiful views. The home's seamless, open floor plan is designed for both comfortable living and effortless entertaining. The street is quaint cul de sac. Near 322, airport, Philadelphia, WW Bridge, Commodore Barry Bridge and shopping. Live large in Upper ChiChester, this home is outstanding. Two car garage you can drive right up to and plenty of driveway and street parking. A real winner.
Property Features
Property Type: Residential - Single Family
Basement: Yes
Basement: Partially Finished
Cooling: Central A/C
Fireplaces: 1
Fuel Type: Natural Gas
Garage: 2
Heating: Central
Home Style: Colonial
Lot Size: 0.00 Acre(S)
Roof Type: Asphalt
Stories: 3.0
Taxes: $11,721
Year Built: 2004
Feature Descriptions
Additional Structures: Above Grade, Below Grade
Appliances: Dishwasher, Disposal, Dryer, Washer, Oven/Range - Gas
Electric: 200+ Amp Service
Exterior: Vinyl Siding, Aluminum Siding
Exterior: Sidewalks
Fireplace: Gas/Propane
Flooring: Carpet, Wood, Vinyl
HOA Fee: $135.00/Annually
Interior: Ceiling Fan(s), Combination Kitchen/Dining, Kitchen - Eat-In, Walk-in Closet(s), Wood Floors
Lot Dimensions: 0.00 Acre(S)
Municipality: UPPER CHICHESTER TWP
Parking Features: Asphalt Driveway
Parking Notes: 2 Total Parking Spaces
Pet Restrictions: No Pet Restrictions
Sewer: Public Sewer
SQFT Above Finished: 3650
SQFT Total Finished: 3650
Structure Type: Detached
Total Garage/Parking Spaces: 2
Water: Public
Windows: Double Hung
Local Schools
School District: CHICHESTER
Listed By / Shown By
Listed By
Agency Name: Keller Williams Real Estate - West Chester
Agency Phone: 6103995100
Shown By
Agency Title: Berkshire Hathaway HomeServices Homesale Realty
Agency Phone: +18003833535

 First American
Estimate Your Payment
Estimated Payment
$ 2,534.92 per month $1,377.63 Principal & Interest $976.75 Property Tax $180.54 Homeowner's Insurance
702 Carriage Circle | MLS# PADE2121630
This single family home located at 702 Carriage Circle, Upper Chichester, PA 19014 is currently listed for sale with an asking price of $619,000. This property was built in 2004 and has 4 bedrooms and 3 full and 1 partial baths with 3650 sq. ft. Carriage Circle is located in the CARRIAGE CIRCLE subdivision within the CHICHESTER school district. Search CARRIAGE CIRCLE real estate on www.homesale.com today.