
BEDS3
BATHS2 full 1 partial
SQUARE FEET2,061
MLS#MDTA2015278
STATUSCOMING SOON
PROPERTY TYPEResidential - Single Family
SUBDIVISIONST MICHAELS
SCHOOLTALBOT COUNTY PUBLIC SCHOOLS
Property Description
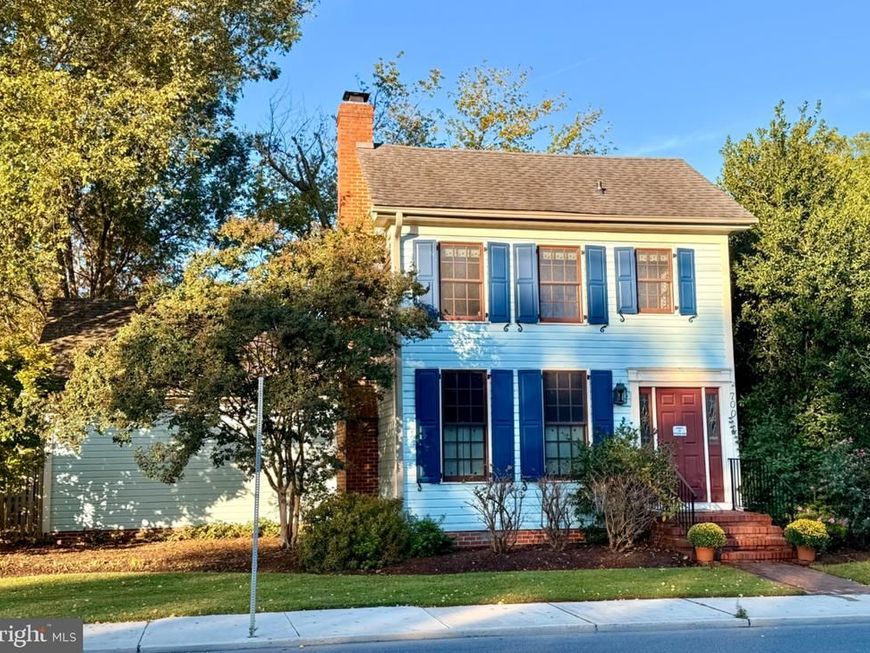
The charm of historic St Michaels comes to life in this 1890 home, completely updated for modern comfort and amenities. Each room is defined yet open, flowing into each other with ease. The dining room opens to the living space and sitting room with gas fireplace. Exposed beams and cathedral ceilings provide interest in design and skylights provide brightness and light. The beautiful, gourmet kitchen (updated recently) has quartz countertops and a breakfast nook overlooking the backyard patio and gardens. Both en suite full baths are updated and wait until you see the thoughtfully placed half bath tucked under the staircase in the foyer entry hall. Just one of the many details found throughout the home. There are multiple opportunities to take advantage of outdoor living with a light-filled sun room and screened porch leading to a spacious brick patio. The babbling stone water fountain in the well designed garden provides peace and tranquility. Also a pergola for outdoor dining sits under the shade trees. The entire back yard is fenced and lovely mature trees provide comfortable shade in the warm summer months on this corner lot. Walk to town for shopping, waterfront dining and local events or get some exercise on the nearby St. Michaels Nature Trail. For your parking needs, there is a detached one car garage and three additional off-street, private parking spaces. To truly appreciate this lovingly cared-for home, it must be felt in person!
Property Features
Property Type: Residential - Single Family
Cooling: Attic Fan, Ceiling Fan(s), Central A/C, Heat Pump(s),
Fireplaces: 1
Fuel Type: Electric, Propane - Leased
Garage: 1
Heating: Central, Heat Pump(s), Programmable Thermostat, Other
Home Style: Colonial, Traditional
Lot Size: 0.17 Acres
Roof Type: Shingle, Asphalt
Stories: 2.0
Taxes: $8,260
Year Built: 1890
Feature Descriptions
Accessibility: Grab Bars Mod
Additional Structures: Above Grade
Appliances: Compactor, Cooktop, Cooktop - Down Draft, Dishwasher, Disposal, Microwave, Oven - Wall, Oven - Double, Refrigerator, Trash Compactor, Washer, Water Heater, Built-In Microwave, Dryer, Dryer - Electric, Dryer - Front Loading, Exhaust Fan, Icemaker, Washer - Front Loading
Exterior: Frame, Wood Siding, Vinyl Siding
Exterior: Extensive Hardscape, Gutter System, Sidewalks, Water Fountains, Underground Lawn Sprinkler, Flood Lights, Secure Storage
Fencing: Privacy, Rear, Wood, Fully
Fireplace: Brick, Gas/Propane, Mantel(s), Insert
Flooring: Hardwood, Carpet, Engineered Wood, Marble
Interior: Attic, Bathroom - Tub Shower, Breakfast Area, Built-Ins, Ceiling Fan(s), Combination Dining/Living, Dining Area, Entry Level Bedroom, Exposed Beams, Kitchen - Eat-In, Kitchen - Gourmet, Kitchen - Island, Kitchen - Table Space, Primary Bath(s), Skylight(s), Upgraded Countertops, Walk-in Closet(s), Window Treatments, Wood Floors, Bathroom - Walk-In Shower, Carpet, Floor Plan - Open, Formal/Separate Dining Room, Pantry, Recessed Lighting, Wainscotting
Location: Downtown
Lot: Corner, Landscaping, Level, Rear Yard, SideYard(s), Trees/Wooded, Vegetation Planting, Front Yard, Private, Road Frontage
Lot Dimensions: 0.17 Acre(S)
Number of Rooms: 14
Parking Features: Paved Parking, Private
Parking Notes: 4 Total Parking Spaces
Rooms: Living Room, Dining Room, Primary Bedroom, Sitting Room, Bedroom 2,Bedroom 3,Kitchen, Foyer, Sun/Florida Room, Laundry, Bathroom 2,Primary Bathroom, Half Bath, Screened Porch
Sewer: Public Sewer
Special View Info: Garden/Lawn, Courtyard, Street, Trees/Woods
SQFT Above Finished: 2061
SQFT Total Finished: 2061
Structure Type: Detached
Total Garage/Parking Spaces: 4
Utilities: Electric Available, Propane, Sewer Available, Water Available
Water: Public
Windows: Double Hung, Insulated, Screens, Skylights, Casement
Wooded: Yes
Room Sizes
Kitchen: 18 x 12 Level - Main
Bedroom 3: 11 x 8 Level - Main
Foyer: 15 x 6 Level - Main
Laundry: 7 x 7 Level - Main
Living Room: 17 x 15 Level - Main
Screened Porch: 10 x 9 Level - Main
Sun/Florida Room: 11 x 11 Level - Main
Dining Room: 15 x 8 Level - Main
Half Bath: 5 x 3 Level - Main
Sitting Room: 15 x 12 Level - Main
Bathroom 2: 9 x 3 Level - Upper 1
Bedroom 2: 13 x 12 Level - Upper 1
Primary Bathroom: 12 x 6 Level - Upper 1
Primary Bedroom: 15 x 14 Level - Upper 1
Local Schools
School District: TALBOT COUNTY PUBLIC SCHOOLS
Listed By / Shown By
Listed By
Agency Name: Coldwell Banker Chesapeake Real Estate Company
Agency Phone: 4108229000
Shown By
Agency Title: Berkshire Hathaway HomeServices Homesale Realty
Agency Phone: +18003833535

 First American
Estimate Your Payment
Estimated Payment
$ 3,394.36 per month $2,392.48 Principal & Interest $688.33 Property Tax $313.54 Homeowner's Insurance
700 S Talbot Street | MLS# MDTA2015278
This single family home located at 700 S Talbot Street , Saint Michaels, MD 21663 is currently listed for sale with an asking price of $1,075,000. This property was built in 1890 and has 3 bedrooms and 2 full and 1 partial baths with 2061 sq. ft. S Talbot Street is located in the ST MICHAELS subdivision within the TALBOT COUNTY PUBLIC SCHOOLS school district. Search ST MICHAELS real estate on www.homesale.com today.