
BEDS1
BATHS1 full
SQUARE FEET796
MLS#PADE2118386
STATUSCOMING SOON
PROPERTY TYPEResidential - Condominium
SCHOOLWALLINGFORD-SWARTHMORE
Property Description
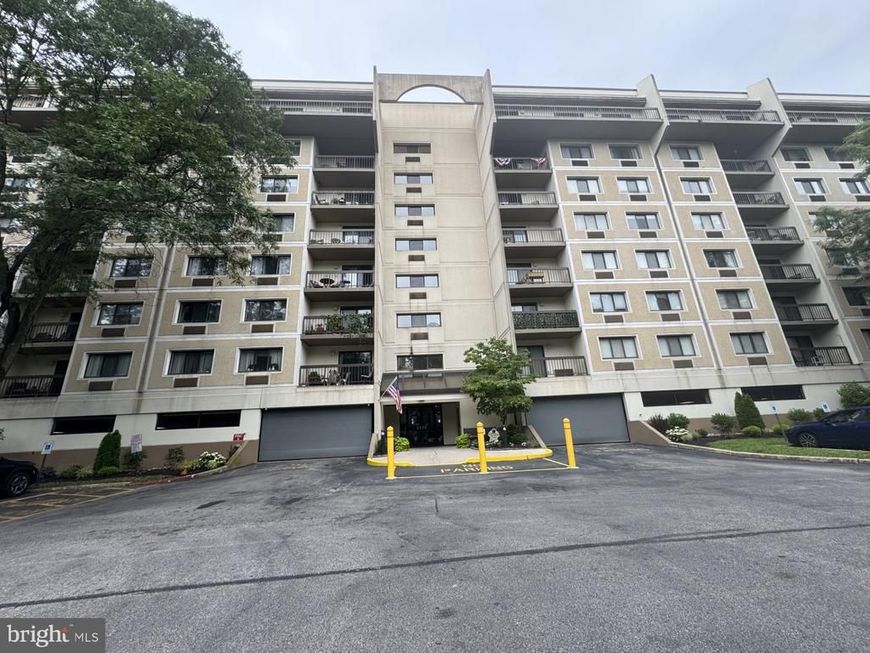
5th floor 1 Bedroom with den condo. unit in Crum Creek Valley Condominiums. Unit was recently painted. Unit is being sold by co-administrators so there is no seller's disclosure as it isn't required. The unit should be ready for showings on 07/22/26 as it's being cleaned out. Unit does include 2 deeded garage parking spaces. Enter the front door to the left is the den (could be used as a bedroom), next is the bath and in front the main bedroom. To the right is a closet, stackable washer and dryer, then the living room and kitchen. The price reflects that it needs the carpet replaced and some updating and is being sold as-is. Make this one your home. Condo. complex has a pool and tennis court for your enjoyment. Don't let this one get away. More pictures coming soon
Property Features
Property Type: Residential - Condominium
Cooling: Central A/C, Wall Unit
Fuel Type: Electric
Garage: 1
Heating: Heat Pump(s)
Home Style: Traditional, Unit/Flat
Stories: 1.0
Taxes: $3,408
Year Built: 1985
Feature Descriptions
Accessibility: Elevator
Additional Structures: Above Grade, Below Grade
Building Name: 700 BUILDING
Condo/Coop Fee: $421.67/Monthly
Exterior: Concrete
Municipality: NETHER PROVIDENCE TWP
Parking Notes: 2 Total Parking Spaces
Pet Restrictions: Case by Case Basis
Rooms: Living Room, Dining Room, Kitchen, Den, Bedroom 1
Sewer: Public Sewer
SQFT Above Finished: 796
SQFT Total Finished: 796
Structure Type: Unit/Flat/Apartment
Total Garage/Parking Spaces: 2
Utilities: Cable TV Available, Electric Available, Phone Available
Water: Public
Local Schools
School District: WALLINGFORD-SWARTHMORE
Listed By / Shown By
Listed By
Agency Name: Long & Foster Real Estate, Inc.
Agency Phone: 6108928300
Shown By
Agency Title: Berkshire Hathaway HomeServices Homesale Realty
Agency Phone: +18003833535

 First American
Estimate Your Payment
Estimated Payment
$ 749.69 per month $411.73 Principal & Interest $284.00 Property Tax $53.96 Homeowner's Insurance
700 Avondale Road, Unit 5K | MLS# PADE2118386
This condo located at 700 Avondale Road, Unit 5K, Wallingford, PA 19086 is currently listed for sale with an asking price of $185,000. This property was built in 1985 and has 1 bedrooms and 1 full baths with 796 sq. ft. Avondale Road, Unit 5K is located within the WALLINGFORD-SWARTHMORE school district. Search Wallingford real estate on www.homesale.com today.