
BEDS4
BATHS2 full 1 partial
SQUARE FEET2,716
MLS#PACT2130350
STATUSCOMING SOON
PROPERTY TYPEResidential - Single Family
SUBDIVISIONWOODCREST
SCHOOLAVON GROVE
Property Description
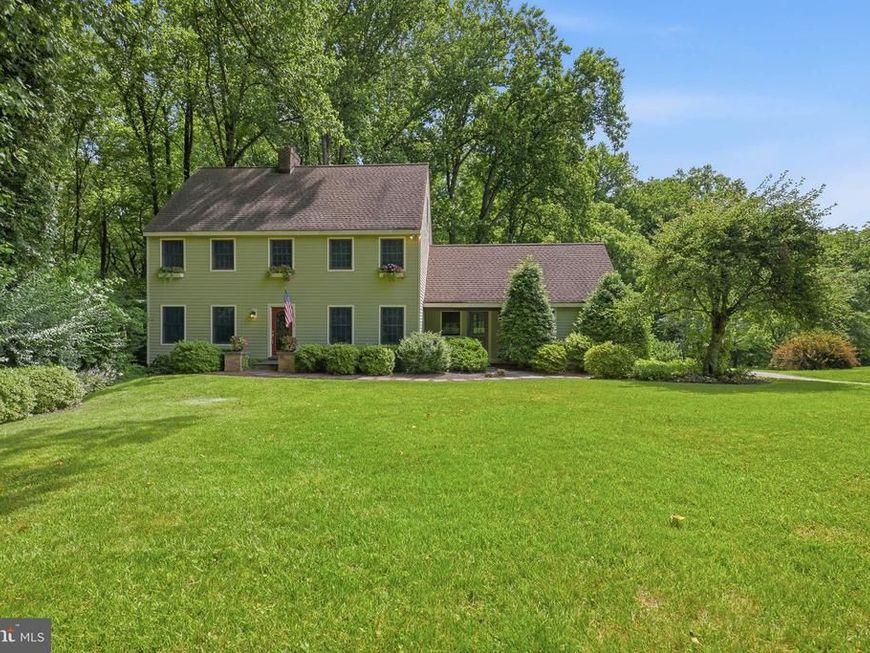
Welcome to 7 Woodcrest Way, where timeless colonial architecture meets one of southern Chester County's most picturesque settings. Nestled on a breathtaking 2.4-acre homesite just moments from the scenic White Clay Creek Preserve, this exceptional property offers the rare opportunity to enjoy privacy, natural beauty, and everyday convenience in one of Landenberg's most coveted locations. Miles of hiking and biking trails, world-class fly fishing, and protected woodlands are practically at your doorstep, creating a lifestyle that feels like a year-round retreat while remaining just minutes from Hockessin, Newark, Kennett Square, and Wilmington. Inside, gleaming hardwood floors extend throughout the main level, where a gracious foyer is flanked by generously sized formal living and family rooms. The inviting family room is anchored by a warm gas fireplace, creating the perfect gathering space for everyday living or cozy evenings at home. The family room flows effortlessly into the dining room, where glass doors open onto the rear deck and reveal the spectacular backyard beyond. Mature trees, colorful perennial gardens, and thoughtfully designed landscaping surround a beautiful paver patio complete with a fire pit, offering the ideal setting for entertaining, relaxing, or simply enjoying the peaceful views of your own private oasis. The well-appointed kitchen is designed for both function and style, featuring granite countertops, a raised breakfast bar, tile backsplash, maple shaker-style cabinetry, stainless steel appliances, and abundant workspace. An adjoining breakfast area adds even more charm with a built-in wine refrigerator and additional storage. Conveniently situated between the kitchen and attached two-car garage are the powder room and laundry closet. Upstairs, the spacious primary suite provides a peaceful retreat with two closets featuring built-ins and a private en-suite bath. Three additional bedrooms are all generously proportioned, including two with walk-in closets and one offering direct access to the attic. A well-appointed hall bath serves the secondary bedrooms. The home's impressive living space continues into the finished walk-out lower level, offering a large recreation room and versatile den. Combining timeless design, generous living spaces, and an unforgettable setting surrounded by the natural beauty, 7 Woodcrest Way offers a lifestyle that is increasingly difficult to find. This is more than just a home—it's a place where peaceful country living and everyday convenience come together in perfect harmony.
Property Features
Property Type: Residential - Single Family
Basement: Yes
Basement: Outside Entrance, Partially Finished
Cooling: Central A/C
Fireplaces: 2
Fuel Type: Electric
Garage: 2
Heating: Heat Pump(s), Heat Pump - Gas BackUp
Home Style: Traditional, Colonial
Lot Size: 2.40 Acres
Stories: 2.0
Taxes: $9,099
Year Built: 1987
Feature Descriptions
Additional Structures: Above Grade, Below Grade
Exterior: Frame
Fireplace: Gas/Propane
Lot Dimensions: 2.40 Acre(S)
Municipality: LONDON BRITAIN TWP
Parking Notes: 2 Total Parking Spaces
Rooms: Living Room, Dining Room, Primary Bedroom, Bedroom 2,Bedroom 3,Bedroom 4,Kitchen, Family Room, Den, Breakfast Room, Recreation Room
Sewer: On Site Septic
SQFT Above Finished: 2716
SQFT Total Finished: 2716
Structure Type: Detached
Total Garage/Parking Spaces: 2
Water: Well
Room Sizes
Family Room: 20 x 13 Level - Main
Living Room: 20 x 13 Level - Main
Dining Room: 13 x 13 Level - Main
Kitchen: 13 x 12 Level - Main
Breakfast Room: 13 x 11 Level - Main
Primary Bedroom: 18 x 14 Level - Upper 1
Bedroom 2: 13 x 12 Level - Upper 1
Bedroom 3: 13 x 12 Level - Upper 1
Bedroom 4: 13 x 11 Level - Upper 1
Recreation Room: 30 x 13 Level - Lower 1
Den: 19 x 13 Level - Lower 1
Local Schools
High School: KENNETT
School District: AVON GROVE
Listed By / Shown By
Listed By
Agency Name: Compass
Agency Phone: 3022029855
Shown By
Agency Title: Berkshire Hathaway HomeServices Homesale Realty
Agency Phone: +18003833535

 First American
Estimate Your Payment
Estimated Payment
$ 2,331.52 per month $1,390.98 Principal & Interest $758.25 Property Tax $182.29 Homeowner's Insurance
7 Woodcrest Way | MLS# PACT2130350
This single family home located at 7 Woodcrest Way , Landenberg, PA 19350 is currently listed for sale with an asking price of $625,000. This property was built in 1987 and has 4 bedrooms and 2 full and 1 partial baths with 2716 sq. ft. Woodcrest Way is located in the WOODCREST subdivision within the AVON GROVE school district. Search WOODCREST real estate on www.homesale.com today.