
BEDS4
BATHS3 full
SQUARE FEET3,882
MLS#MDAA2144770
STATUSPENDING
PROPERTY TYPEResidential - Single Family
SUBDIVISIONSYLVAN VIEW ON MAGOTHY
SCHOOLANNE ARUNDEL COUNTY PUBLIC SCHOOLS
Property Description
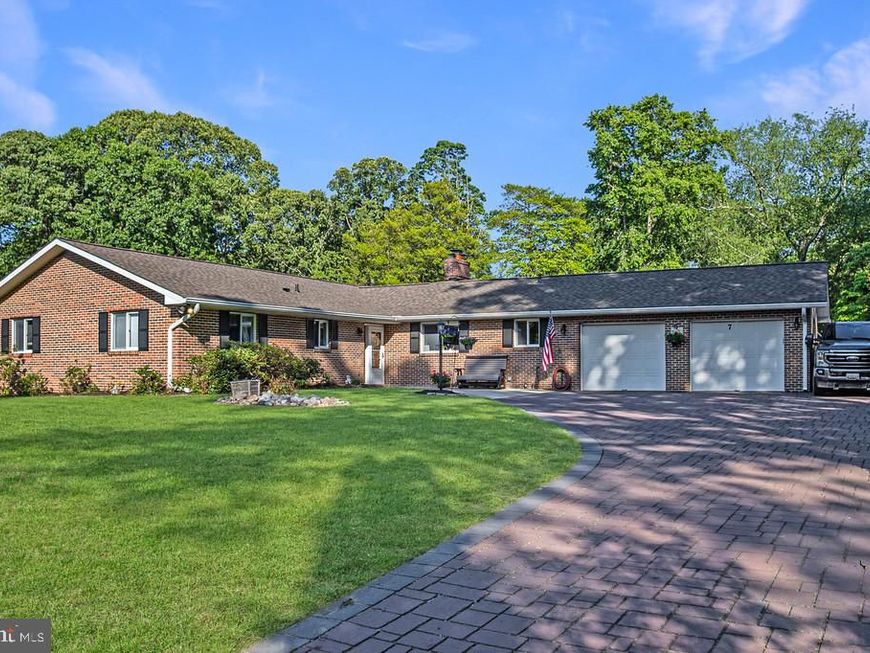
Prepare to fall in love!! This is an exceptional opportunity to live in the water privileged community of Offer deadline 5/21/2016 at 6:30 pm Sylvan View. Situated on .76 acres, this approx. 3,800 finished SF all brick rancher offers something for everyone. Cooks will love the expansive eat-in kitchen with stainless appliances, walk-in pantry, center island, large eating area, stone fireplace and wood floors. Just off of the kitchen, is a family room with a cathedral ceiling and full walls of glass overlooking the inground pool and huge rear yard. Entertain the whole family for the holidays in the 27 x 20 living room / dining room combo. The primary bedroom offers new carpet, a walk in closet with built in shelving, crown molding and a full bath with shower. The lower level offers a 25 x 36 family room / kitchenette area combined with a full bath, 4th bedroom and bonus room for the perfect getaway, an au pair suite or extended family guest quarters . The 2-car garage has direct access to the basement. Outdoor entertaining is enhanced with an inground pool, an oversized, flat, rear yard complete with a vinyl privacy fence. For the hobbyist, the detached 24 x 24 shed with electric is the perfect workplace . Don't miss the deeded boat slip, community beach, boat ramp and playground. The first floor offers a laundry room and garage access. No electric worries with the whole house generator. Love where you live! Vacation at home! HOA $100. plus tax special $360. annually Smaller shed sold as is. Wine cooler excluded.
Property Features
Property Type: Residential - Single Family
Basement: Yes
Basement: Full, Connecting Stairway, Daylight, Partial, Garage Access, Partially Finished
Cooling: Heat Pump(s), Central A/C
Fireplaces: 1
Fuel Type: Electric, Oil
Garage: 2
Heating: Forced Air, Heat Pump - Oil BackUp
Home Style: Ranch/Rambler
Lot Size: 0.76 Acres
Roof Type: Composite, Architectural Shingle
Stories: 2.0
Taxes: $6,002
Year Built: 1978
Feature Descriptions
Accessibility: Level Entry - Main
Additional Structures: Above Grade, Below Grade
Appliances: Dishwasher, Exhaust Fan, Microwave, Refrigerator, Stove, Dryer, Washer
Community Amenities: Pier/Dock, Water/Lake Privileges
Exterior: Brick, Frame, Stick Built
Fencing: Partially, Vinyl, Rear
Fireplace: Equipment, Fireplace - Glass Doors
Flooring: Carpet, Hardwood, Ceramic Tile, Vinyl
HOA Fee: $460.00/Annually
Interior: Kitchen - Island, Primary Bath(s), Bathroom - Stall Shower, Bathroom - Walk-In Shower, Built-Ins, Carpet, Combination Dining/Living, Crown Moldings, Dining Area, Entry Level Bedroom, Family Room Off Kitchen, Floor Plan - Open, Kitchen - Eat-In, Kitchen - Table Space, Kitchenette, Pantry, Water Treat System, Wood Floors
Lake Name: GRAYS CREEK
Lot: Rear Yard
Lot Dimensions: 0.76 Acre(S)
Parking Notes: 8 Total Parking Spaces
Rooms: Living Room, Dining Room, Primary Bedroom, Bedroom 2,Bedroom 3,Bedroom 4,Kitchen, Family Room, In-Law/auPair/Suite, Mud Room, Utility Room, Bathroom 1,Bonus Room, Primary Bathroom, Full Bath
Sewer: Gravity Sept Fld, Septic Exists
SQFT Above Finished: 2182
SQFT Below Finished: 1700
SQFT Total Finished: 3882
Structure Type: Detached
Total Garage/Parking Spaces: 8
Utilities: Electric Available
Water: Well
Room Sizes
In-Law/auPair/Suite: 35 x 24 Level - Lower 1
Living Room: 20 x 14 Level - Main
Bedroom 2: 12 x 11 Level - Main
Dining Room: 20 x 13 Level - Main
Utility Room: 21 x 23 Level - Lower 1
Bonus Room: 13 x 10 Level - Lower 1
Local Schools
High School: CHESAPEAKE
Middle School: CHESAPEAKE BAY
Elementary School: BODKIN
School District: ANNE ARUNDEL COUNTY PUBLIC SCHOOLS
Listed By / Shown By
Listed By
Agency Name: Coldwell Banker Realty
Agency Phone: 4102242200
Shown By
Agency Title: Berkshire Hathaway HomeServices Homesale Realty
Agency Phone: +18003833535

 First American
Estimate Your Payment
Estimated Payment
$ 2,335.23 per month $1,622.44 Principal & Interest $500.17 Property Tax $212.63 Homeowner's Insurance
7 Sonora Drive | MLS# MDAA2144770
This single family home located at 7 Sonora Drive, Pasadena, MD 21122 is currently listed for sale with an asking price of $729,000. This property was built in 1978 and has 4 bedrooms and 3 full baths with 3882 sq. ft. Sonora Drive is located in the SYLVAN VIEW ON MAGOTHY subdivision within the ANNE ARUNDEL COUNTY PUBLIC SCHOOLS school district. Search SYLVAN VIEW ON MAGOTHY real estate on www.homesale.com today.