
BEDS2
BATHS1 full 1 partial
SQUARE FEET1,200
MLS#PAAD2025080
STATUSACTIVE
PROPERTY TYPEResidential - Townhouse
SUBDIVISIONCOLONIAL RIDGE
SCHOOLLITTLESTOWN AREA
Property Description
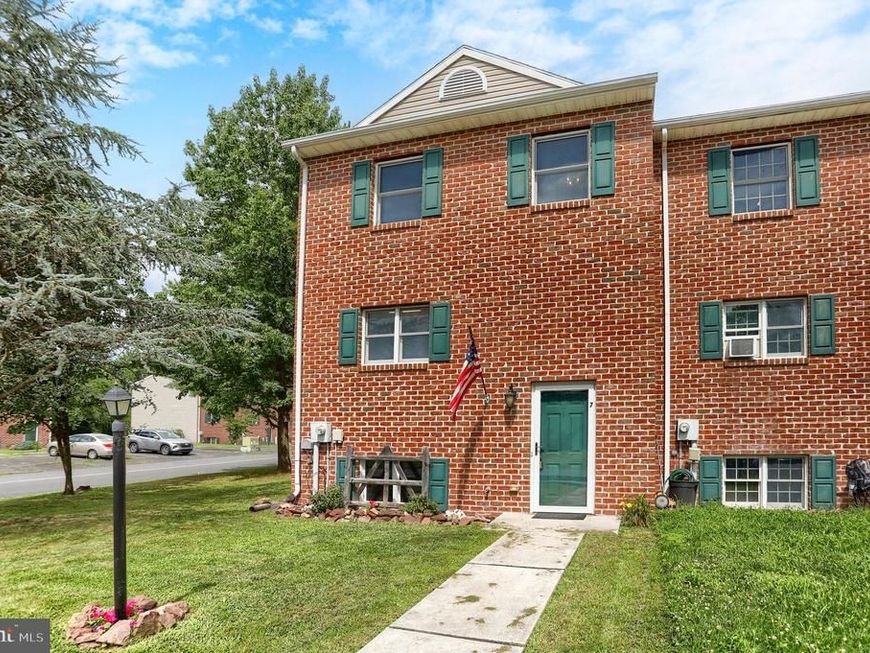
Welcome to your new Gettysburg address in the Colonial Ridge community where this private end-unit townhome in great condition offers a comfortable and functional living space. Featuring 2 bedrooms and 1½ bathrooms, the home includes a spacious kitchen with plenty of room for a large dining table or the addition of an island. The living room features hardwood floors, while brand-new carpeting on the stairway and throughout the second floor adds a fresh touch. The enclosed rear patio provides a private space to relax or entertain, and the unfinished basement offers plenty of room for future expansion, storage, or additional living space. A classic brick exterior and desirable end-unit location complete the package, all with convenient access to shopping, dining, and the area's historic attractions.
Property Features
Property Type: Residential - Townhouse
Basement: Full, Poured Concrete, Sump Pump, Windows
Basement: Yes
Cooling: Central A/C
Fuel Type: Electric
Heating: Heat Pump(s)
Home Style: Colonial
Lot Size: 0.14 Acres
Roof Type: Architectural Shingle
Stories: 2.0
Taxes: $2,643
Year Built: 1994
Feature Descriptions
Additional Structures: Above Grade, Below Grade
Exterior: Brick
HOA Fee: $125.00/Annually
Interior: Breakfast Area, Carpet, Ceiling Fan(s), Dining Area, Floor Plan - Traditional, Wood Floors
Lot Dimensions: 0.14 Acre(S)
Municipality: MOUNT PLEASANT TWP
Sewer: Public Sewer
SQFT Above Finished: 1200
SQFT Total Finished: 1200
Structure Type: End of Row/Townhouse
Water: Public
Local Schools
High School: LITTLESTOWN
Middle School: MAPLE AVENUE
School District: LITTLESTOWN AREA
Listed By / Shown By
Listed By
Agency Name: Iron Valley Real Estate of Central PA
Agency Phone: 7175630008
Shown By
Agency Title: Berkshire Hathaway HomeServices Homesale Realty
Agency Phone: +18003833535

 First American
Estimate Your Payment
Estimated Payment
$ 786.63 per month $500.75 Principal & Interest $220.25 Property Tax $65.63 Homeowner's Insurance
7 Cannon Lane | MLS# PAAD2025080
This townhouse located at 7 Cannon Lane , Gettysburg, PA 17325 is currently listed for sale with an asking price of $225,000. This property was built in 1994 and has 2 bedrooms and 1 full and 1 partial baths with 1200 sq. ft. Cannon Lane is located in the COLONIAL RIDGE subdivision within the LITTLESTOWN AREA school district. Search COLONIAL RIDGE real estate on www.homesale.com today.