
BEDS4
BATHS2 full 1 partial
SQUARE FEET2,116
MLS#MDBC2170290
STATUSACTIVE
PROPERTY TYPEResidential - Single Family
SUBDIVISIONNOTTINGHAM WOODS
SCHOOLBALTIMORE COUNTY PUBLIC SCHOOLS
Property Description
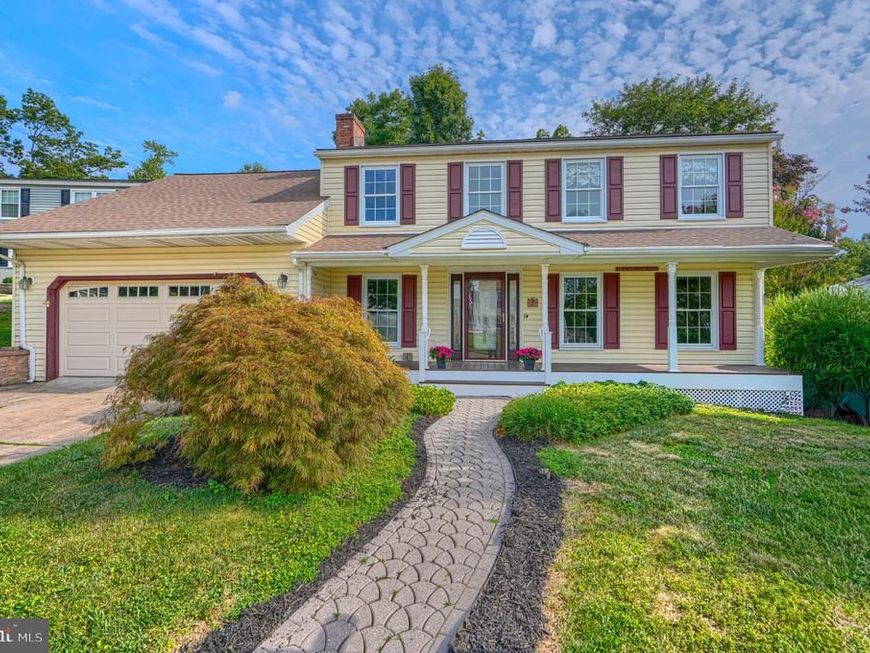
Virtual photos show potential. Amazing space. Needs paint, wallpaper removal, and some flooring. Tucked at the end of a cul-de-sac, this spacious colonial offers nearly 3,000 square feet of living space, beautiful landscaping, and room to grow. A maintenance-free covered front porch welcomes you into a tiled foyer where gorgeous inlaid hardwood floors continue throughout the living room, dining room, staircase, and upper hallway. The inviting living room features a brick accent wall with a pellet stove, creating a warm and cozy gathering space. Two thoughtfully designed additions have expanded the home to include a huge 20' x 20' family room with vaulted ceilings, abundant windows, and sliding doors leading to a deck that spans the entire rear of the home. The updated kitchen offers a bright breakfast area. The two-car garage includes built-in storage and a rear service door leading to the fully fenced backyard, complete with maintenance-free vinyl fencing, shed, two gates for convenient access, and two stairways connecting the yard to the expansive deck. Upstairs you'll find four bedrooms, two full baths, and an incredible 19' x 15' bonus room over the garage featuring multiple walk-in closets. This flexible space is perfect for a home office, playroom, recreation room, fitness room, guest suite, or whatever fits your lifestyle. Lovingly maintained by original owners. This home is ready for your personal style.
Property Features
Property Type: Residential - Single Family
Basement: Improved, Unfinished
Basement: Yes
Cooling: Ceiling Fan(s), Central A/C, Whole House Fan
Fireplaces: 2
Fuel Type: Natural Gas
Garage: 2
Heating: Forced Air
Home Style: Colonial
Lot Size: 0.20 Acres
Roof Type: Architectural Shingle
Stories: 3.0
Taxes: $4,543
Year Built: 1976
Feature Descriptions
Additional Structures: Above Grade, Below Grade
Appliances: Built-In Microwave, Dishwasher, Dryer, Exhaust Fan, Refrigerator, Washer, Water Heater, Oven/Range - Electric
Exterior: Vinyl Siding
Exterior: Extensive Hardscape
Fireplace: Brick, Gas/Propane, Mantel(s)
Flooring: Carpet, Ceramic Tile, Hardwood
Interior: Attic, Attic/House Fan, Breakfast Area, Carpet, Ceiling Fan(s), Dining Area, Exposed Beams, Family Room Off Kitchen, Laundry Chute, Stove - Pellet, Walk-in Closet(s), Wood Floors
Lot Dimensions: 0.20 Acre(S)
Number of Rooms: 10
Parking Notes: 2 Total Parking Spaces
Pet Restrictions: Cats OK, Dogs OK
Rooms: Living Room, Dining Room, Primary Bedroom, Bedroom 2,Bedroom 3,Bedroom 4,Kitchen, Family Room, Foyer, Breakfast Room, Laundry, Bathroom 2,Bonus Room, Primary Bathroom, Half Bath
Sewer: Public Sewer
SQFT Above Finished: 2116
SQFT Total Finished: 2116
Structure Type: Detached
Total Garage/Parking Spaces: 2
Water: Public
Room Sizes
Bonus Room: 19 x 15 Level - Upper 1
Living Room: 16 x 10 Level - Main
Dining Room: 14 x 12 Level - Main
Kitchen: 16 x 10 Level - Main
Family Room: 20 x 20 Level - Main
Breakfast Room: 13 x 10 Level - Main
Primary Bedroom: 15 x 11 Level - Upper 1
Bedroom 2: 14 x 9 Level - Upper 1
Bedroom 3: 13 x 10 Level - Upper 1
Bedroom 4: 11 x 10 Level - Upper 1
Local Schools
School District: BALTIMORE COUNTY PUBLIC SCHOOLS
Listed By / Shown By
Listed By
Agency Name: Cummings & Co. Realtors
Agency Phone: 4108230033
Shown By
Agency Title: Berkshire Hathaway HomeServices Homesale Realty
Agency Phone: +18003833535

 First American
Estimate Your Payment
Estimated Payment
$ 1,637.20 per month $1,112.78 Principal & Interest $378.58 Property Tax $145.83 Homeowner's Insurance
7 Bothwell Garth | MLS# MDBC2170290
This single family home located at 7 Bothwell Garth, Baltimore, MD 21236 is currently listed for sale with an asking price of $500,000. This property was built in 1976 and has 4 bedrooms and 2 full and 1 partial baths with 2116 sq. ft. Bothwell Garth is located in the NOTTINGHAM WOODS subdivision within the BALTIMORE COUNTY PUBLIC SCHOOLS school district. Search NOTTINGHAM WOODS real estate on www.homesale.com today.