
BEDS3
BATHS3 full
SQUARE FEET1,716
MLS#PABK2076908
STATUSACTIVE
PROPERTY TYPEResidential - Townhouse
SUBDIVISIONTHOMAS GARDENS
SCHOOLGOVERNOR MIFFLIN
Property Description
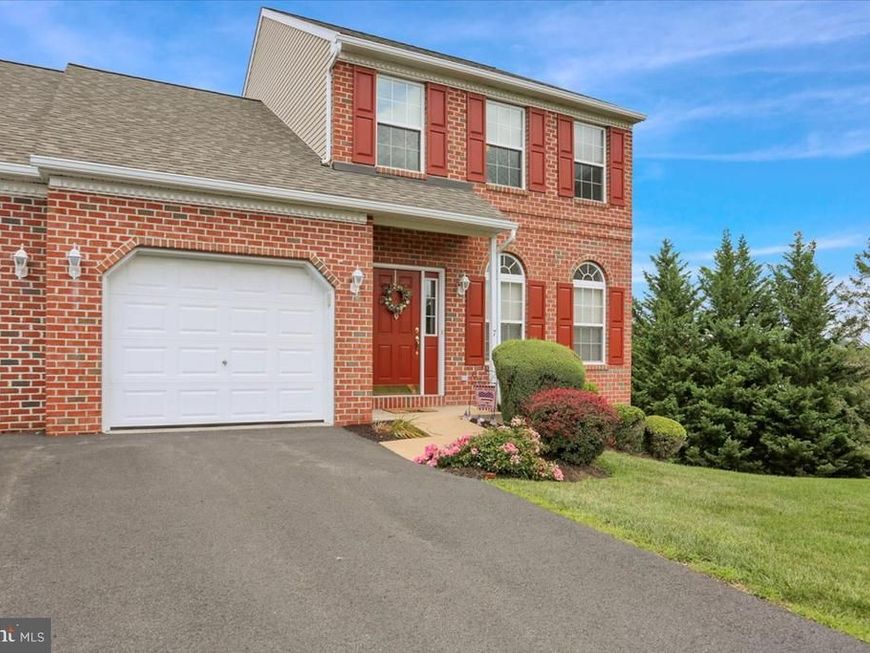
Highly sought after Thomas Gardens by Greth Homes is convenient so so much, yet hidden from the day to day hustle close by. This is a special 1st floor bedroom/full bathroom unit with 2 more bedrooms and full bath on the 2nd floor for your guests. Basement is unfinised but it's set up nicely if the future see you needing more space. The current owner already put in a finished full bath down there. Also it's a walk out basement so you'll still get pleny of sunlight coming in the windows and sliding glass door that leads to a patio. Very open 1st floor plan with 9ft ceilngs, kitchen with peninsula seating and large breakfast area that leads to a deck with elevated views. It's all about lifestyle here in this community... low monthly HOA takes care of lawn care and snow removal!
Property Features
Property Type: Residential - Townhouse
Basement: Yes
Basement: Full, Fully Finished, Outside Entrance, Unfinished, Windows, Poured Concrete, Interior Access, Daylight, Full
Cooling: Central A/C
Fireplaces: 1
Fuel Type: Natural Gas
Garage: 1
Heating: Forced Air
Home Style: Traditional
Lot Size: 0.03 Acres
Roof Type: Shingle
Stories: 2.0
Taxes: $6,528
Year Built: 2002
Feature Descriptions
Additional Structures: Above Grade, Below Grade
Appliances: Dishwasher, Dryer, Microwave, Oven/Range - Gas, Refrigerator, Washer
Community Amenities: Common Grounds
Electric: 200+ Amp Service, Underground
Exterior: Brick, Vinyl Siding
Exterior: Sidewalks, Street Lights, Tennis Court(s)
Flooring: Wall to Wall Carpeting, Tile/Brick, Vinyl, Wood
HOA Fee: $210.00/Monthly
Interior: Ceiling Fan(s), Primary Bath(s), Bathroom - Stall Shower, Carpet, Combination Kitchen/Dining, Entry Level Bedroom, Floor Plan - Open, Kitchen - Island, Walk-in Closet(s), Window Treatments, Wood Floors
Lot Dimensions: 0.03 Acre(S)
Municipality: CUMRU TWP
Parking Features: Paved Parking, Public, Asphalt Driveway
Parking Notes: 1 Total Parking Spaces
Rooms: Living Room, Primary Bedroom, Bedroom 2,Bedroom 3,Kitchen, Basement, Breakfast Room, Laundry, Bathroom 2,Bathroom 3,Primary Bathroom
Sewer: Public Sewer
SQFT Above Finished: 1716
SQFT Total Finished: 1716
Structure Type: Interior Row/Townhouse
Total Garage/Parking Spaces: 1
Utilities: Cable TV
Water: Public
Local Schools
High School: GOVERNOR MIFFLIN
School District: GOVERNOR MIFFLIN
Listed By / Shown By
Listed By
Agency Name: Keller Williams Platinum Realty - Wyomissing
Agency Phone: 6108981441
Shown By
Agency Title: Berkshire Hathaway HomeServices Homesale Realty
Agency Phone:

 First American
Estimate Your Payment
Estimated Payment
$ 1,349.26 per month $711.96 Principal & Interest $544.00 Property Tax $93.30 Homeowner's Insurance
7 Bancroft Terrace | MLS# PABK2076908
This townhouse located at 7 Bancroft Terrace, Shillington, PA 19607 is currently listed for sale with an asking price of $319,900. This property was built in 2002 and has 3 bedrooms and 3 full baths with 1716 sq. ft. Bancroft Terrace is located in the THOMAS GARDENS subdivision within the GOVERNOR MIFFLIN school district. Search THOMAS GARDENS real estate on www.homesale.com today.